
Last updated September 24, 2026
Free written scope consultation - allowances, timeline, and change-order rules on paper before a single trade is scheduled
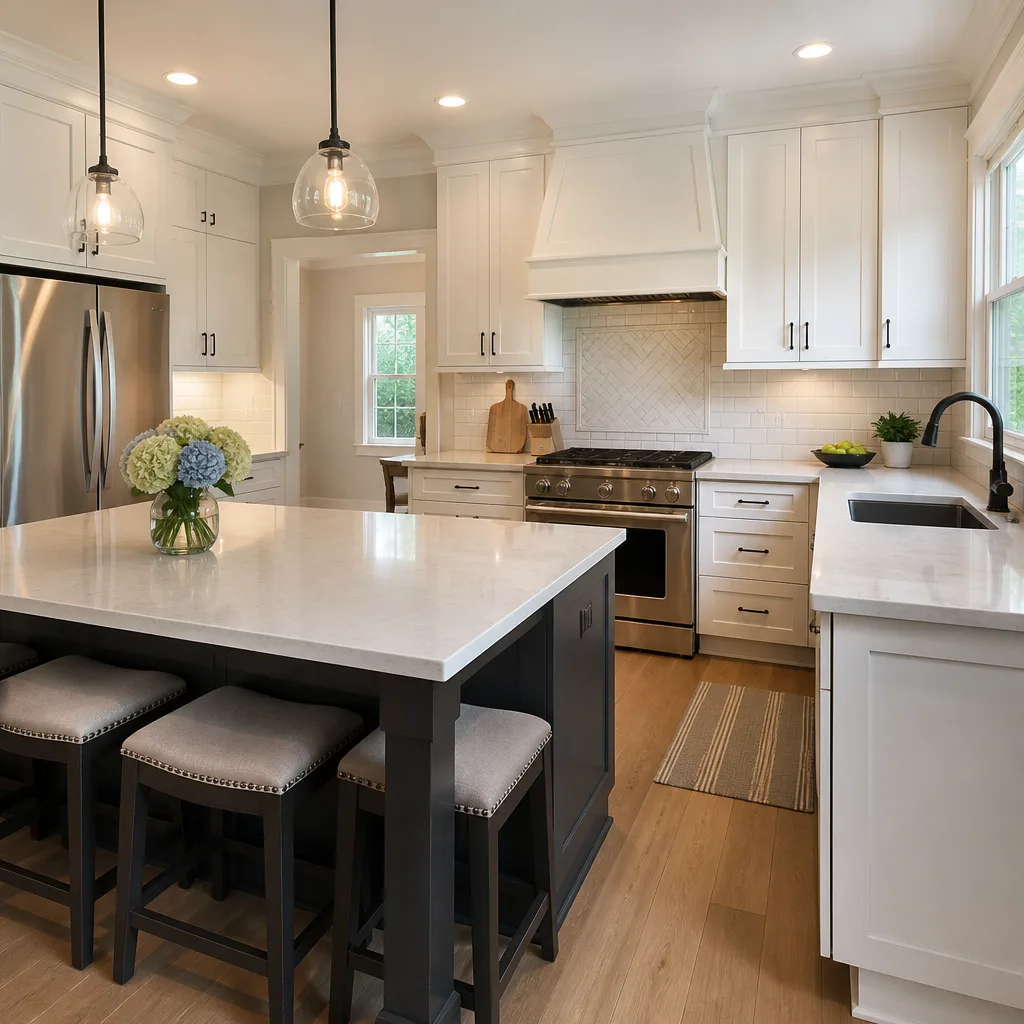
 Before
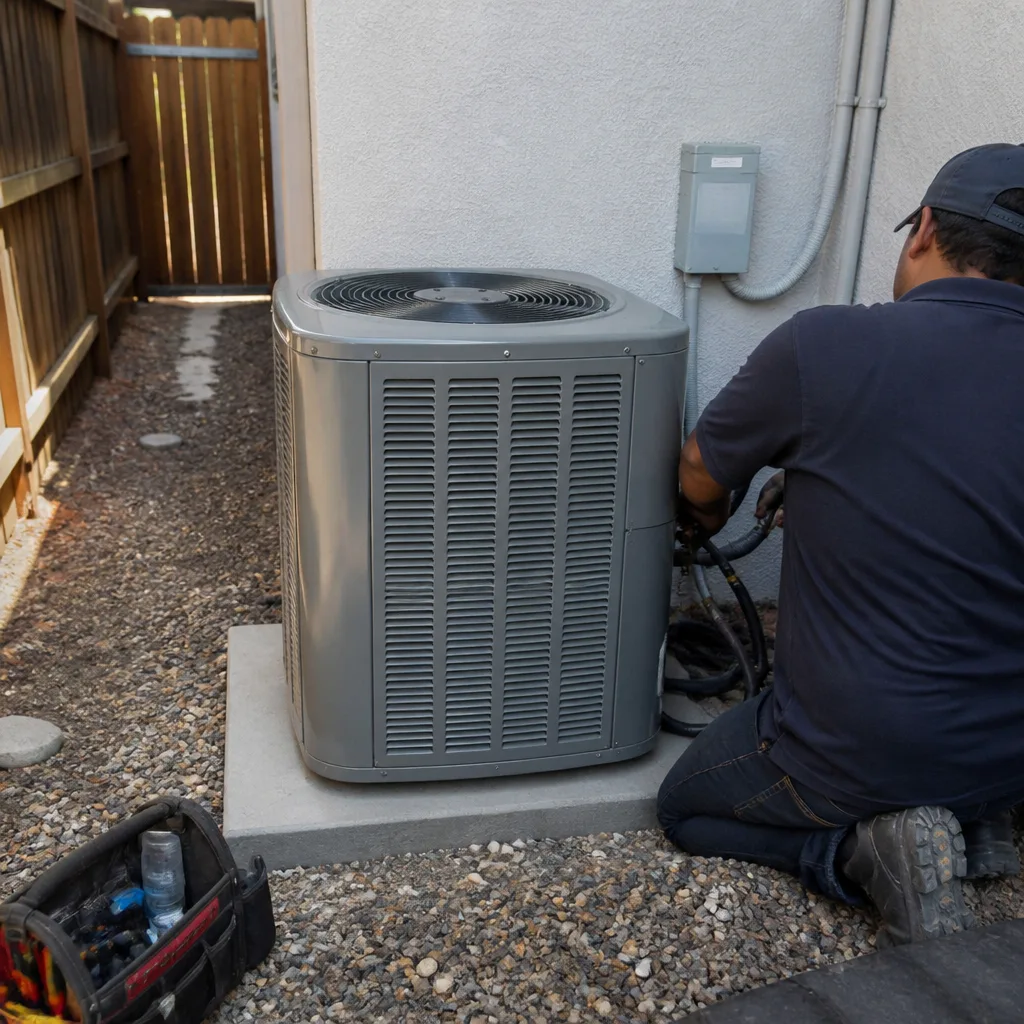 After
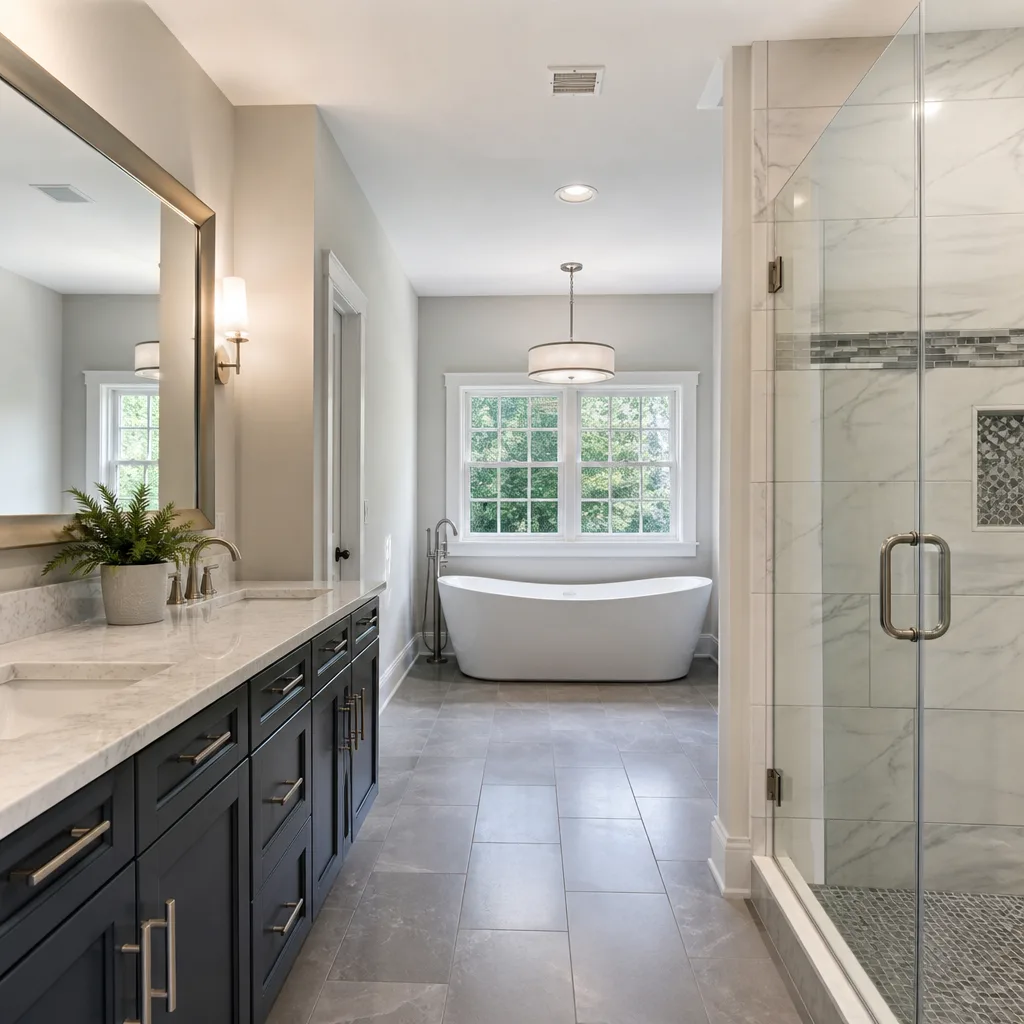
After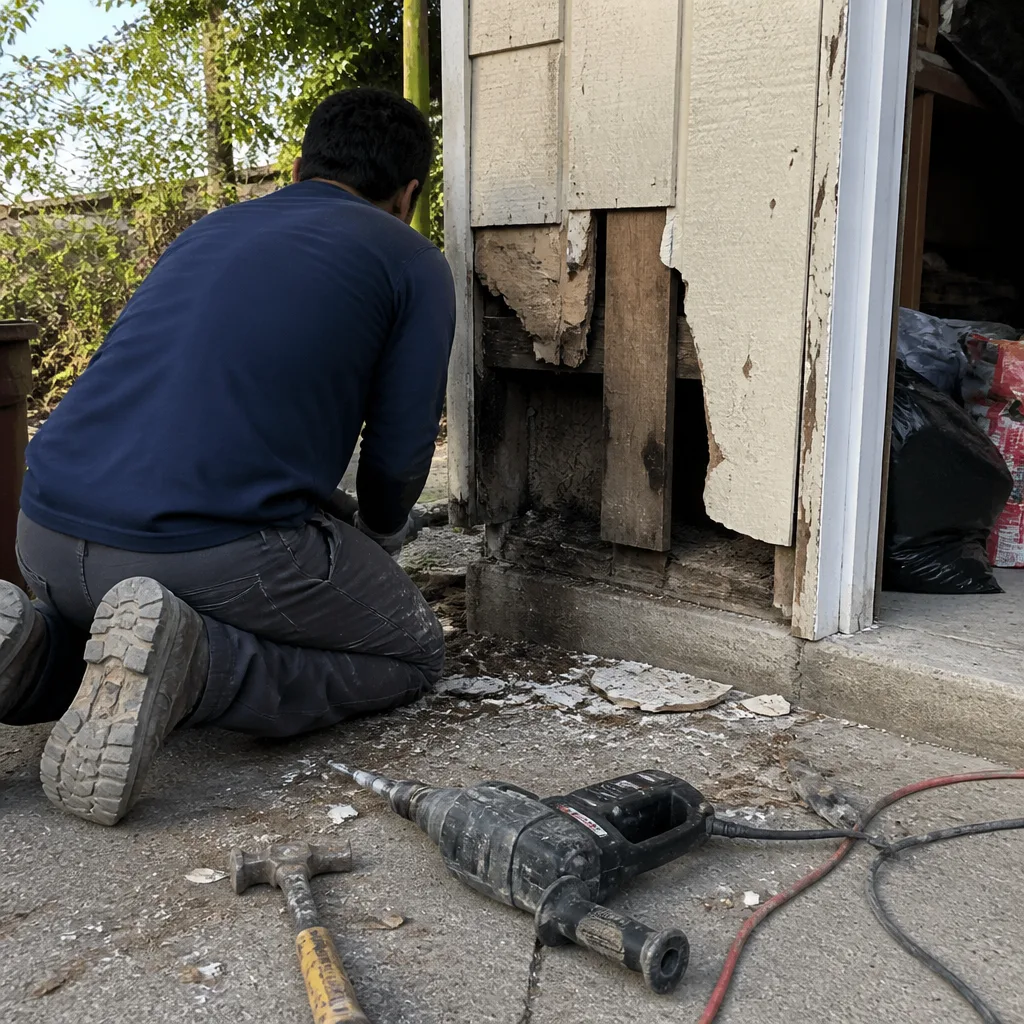 Before
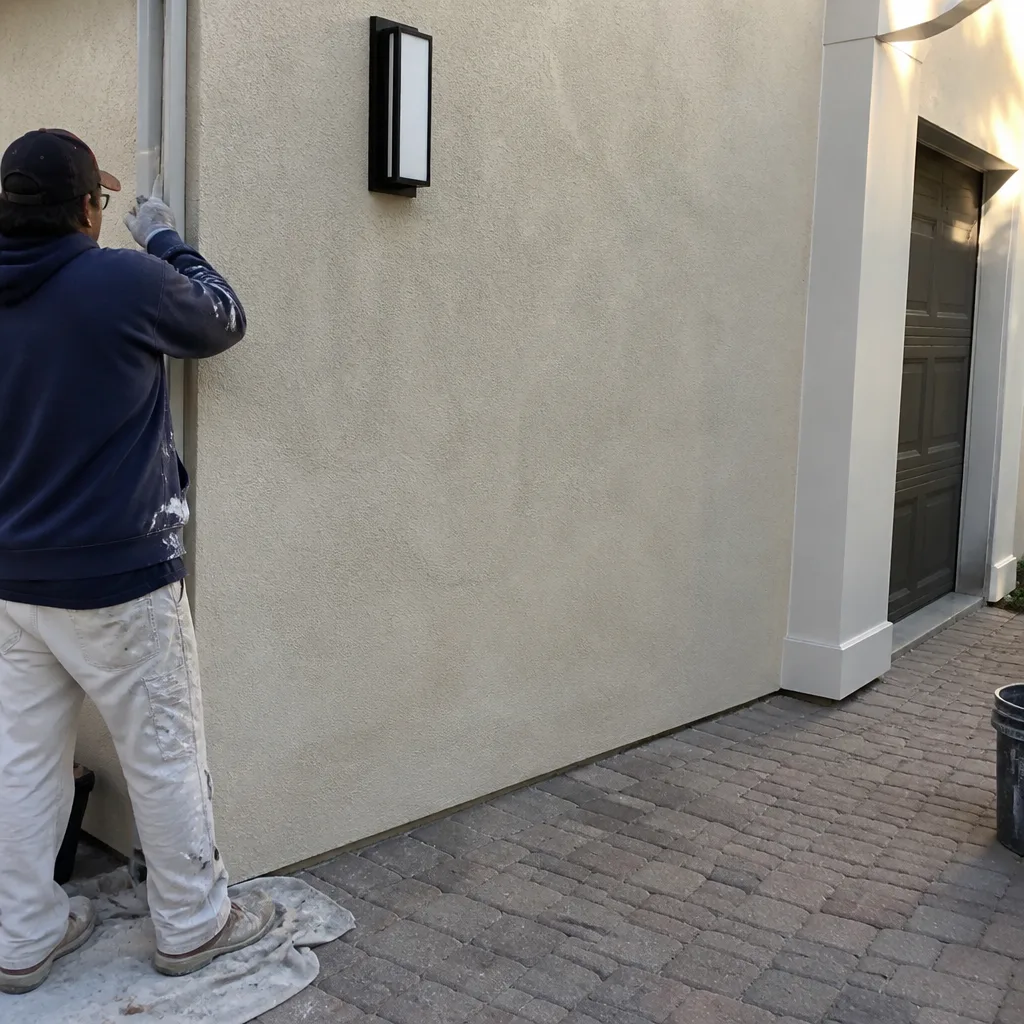 After
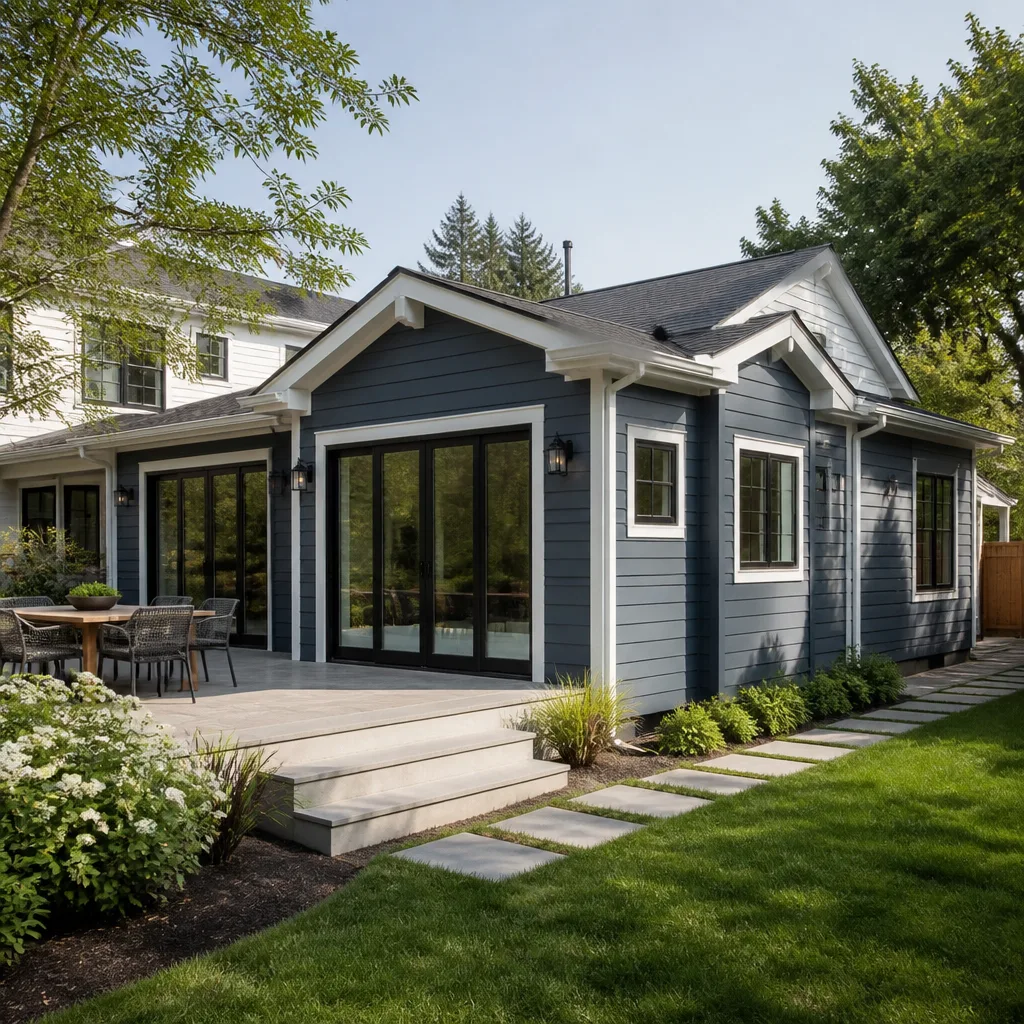
After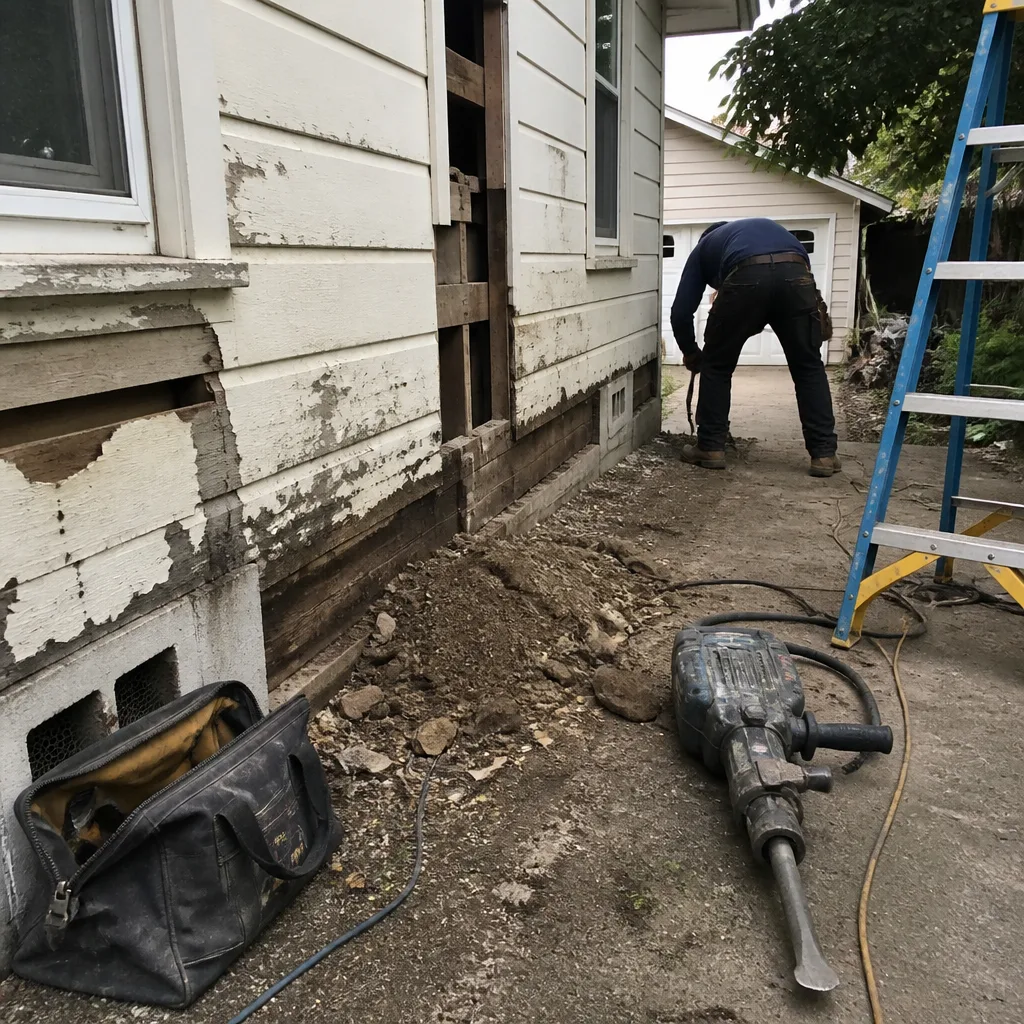 Before
 After
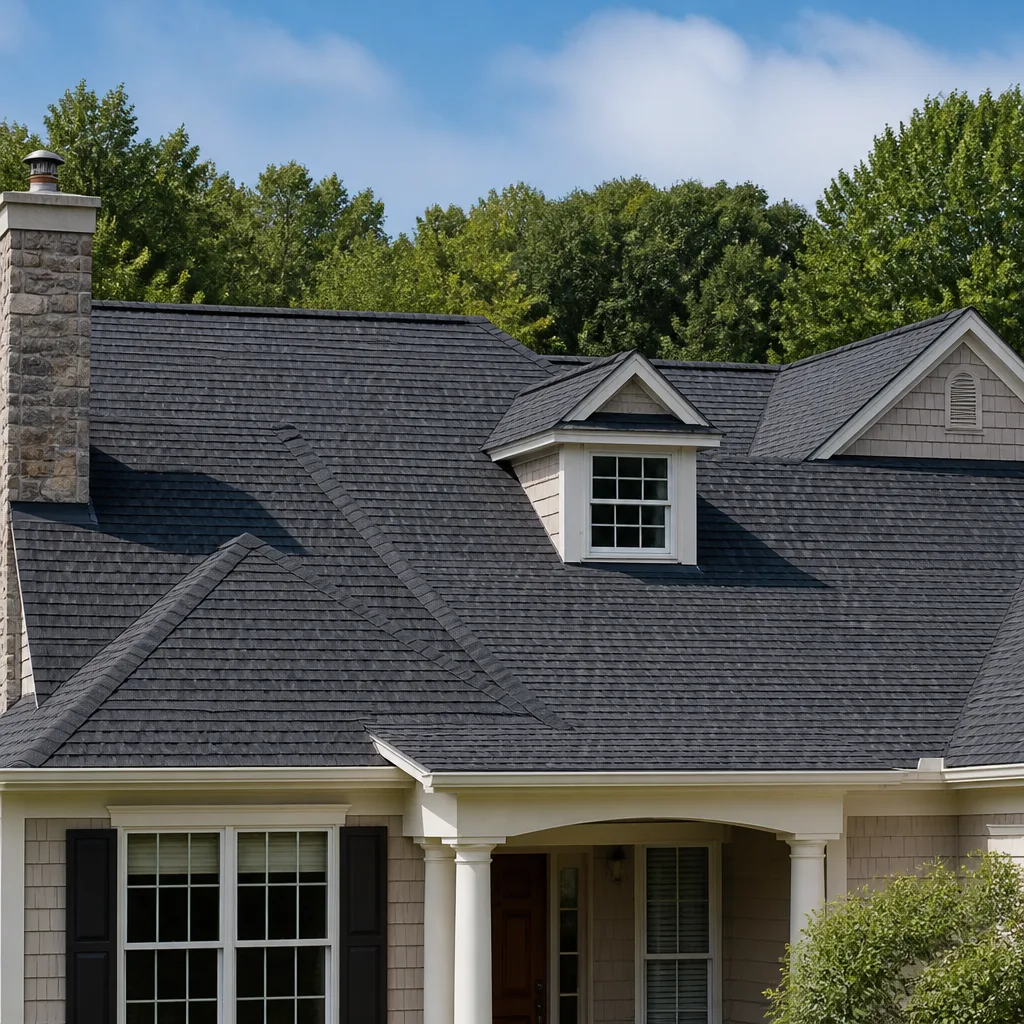
AfterThe Complete Guide to Construction in Mountain View
Most Mountain View homeowners discover the pre-application conference requirement only after they’ve already hired a contractor and sketched floor plans. The City of Mountain View’s Planning Division requires this meeting for ADUs, home additions, and most exterior alterations before they’ll even accept your permit packet. That single step adds 2-4 weeks that generic construction timelines never mention, and it changes how you should sequence your entire project. In this guide, we’ll map every stage of building or renovating in Mountain View - from soil conditions to final inspection - using real cost ranges, named material standards, and the specific permit pathways that determine whether your project finishes on time or stalls for months.
Quick Answer
Construction in Mountain View requires navigating a pre-application conference for most projects, accounting for expansive clay soils that add $4,000-$12,000 to foundation work, and securing separate trade permits for electrical, plumbing, and HVAC work. A typical bathroom remodel takes 6-10 weeks including permits, while an ADU runs 8-14 months from pre-application to certificate of occupancy.
Table of Contents
- Mountain View’s Permit Process: What Actually Happens
- Santa Clara County Clay Soils and Your Foundation Budget
- The Seven Trade Categories and Sub-Permit Requirements
- Shoreline Proximity, Flood Zones, and Insurance
- Realistic Project Durations by Scope
- Material Standards That Hold Up in Mountain View’s Climate
- What Construction Costs in Mountain View (2024-2025)
- Choosing a Contractor: Documentation Over Promises
 Before
 After
AfterMountain View’s Permit Process: What Actually Happens
The City of Mountain View operates one of the more structured intake systems in Santa Clara County. Understanding the sequence prevents the most common delay we see: homeowners who start design or demolition before the Planning Division has signed off.
Step 1: Pre-Application Conference (Required for Most Projects)
For ADUs, home additions, fence replacements over 6 feet, and exterior alterations, Mountain View requires a pre-application conference before you submit permit drawings. You schedule this through the city’s online portal, pay a fee (currently $237-$485 depending on project type), and meet with a planner who flags potential issues: setbacks, height limits, design review triggers, or historic district overlays. The planner issues written notes within 5-10 business days. Only then can you submit formal plans.
Most competitors’ timelines skip this step entirely. We’ve seen projects in Old Mountain View and Monta Loma lose six weeks because a homeowner started demolition assuming permits would follow quickly.
Step 2: Plan Intake and Review
After pre-application clearance, you submit construction drawings, structural calculations (for additions and ADUs), and energy compliance documentation (Title 24). Mountain View uses a tiered review:
- Over-the-Counter Review: Simple projects like water heater replacements, electrical panel upgrades, or minor plumbing. Same-day or next-day approval.
- Standard Plan Check: Kitchen remodels, bathroom remodels, roofing replacements. 10-15 business days for first review.
- Extended Plan Check: Additions, ADUs, structural modifications. 4-6 weeks for first review, plus 2-3 revision cycles typical.
Step 3: Trade Permits and Inspections
Mountain View issues a master building permit, but electrical, plumbing, and HVAC require separate trade permits with their own inspection sequences. We’ll cover this in detail below. The critical point: no trade work can be covered (drywalled, roofed over, concrete poured) before its inspection passes. We’ve documented cases in the Rex Manor neighborhood where a contractor poured a garage slab over uninspected plumbing rough-in, requiring a $3,200 tear-out and re-pour.
Step 4: Final Inspection and Certificate of Occupancy
For additions and ADUs, Mountain View requires final inspection of all trades plus a building final before issuing a certificate of occupancy. This final scheduling can take 1-2 weeks during peak season (March-October). The certificate is required before you can legally occupy the space or, for ADUs, begin renting.
Santa Clara County Clay Soils and Your Foundation Budget
Mountain View sits on the Bay Mud and alluvial deposits of the Santa Clara Valley. The specific problem is expansive clay, particularly in areas east of El Camino Real and south of Highway 101 toward Moffett Field. This soil swells when wet and shrinks when dry, exerting pressure on foundations that slab-on-grade construction doesn’t handle well.
What the Soil Means for Your Project
For home additions in Mountain View and ADUs, geotechnical investigation is often required. A soils report runs $2,800-$4,500 and typically recommends one of three foundation types:
- Stiffened slab on grade: $18-$24 per square foot. Added steel reinforcement and thickened edge beams to resist soil movement. Suitable for smaller additions in stable soils.
- Post-tensioned slab: $22-$30 per square foot. Steel cables tensioned after concrete cure, creating compressive strength against soil expansion. Common in newer Mountain View construction.
- Raised floor (crawlspace or pier): $28-$38 per square foot. Separates the structure from soil movement entirely. Required in some flood-adjacent areas and recommended for larger additions.
The cost delta between a basic slab and a raised floor system on a 400-square-foot addition runs $4,000-$12,000. This is not optional flexibility; it’s code-driven in many Mountain View zones. Under Clause 1 of the Haven Standard, we put this number in writing before any work starts, with the soils report referenced in the quote.
In the Cuesta Park area, we’ve regularly seen spring failures in older homes where original construction used unreinforced slabs on Bay Mud. The 1950s and 1960s ranch homes in this neighborhood often show slab cracks, sticky doors, and separated baseboards - all symptoms of clay soil movement that a new addition must be engineered to avoid.
The Seven Trade Categories and Sub-Permit Requirements
Mountain View Building Division recognizes seven primary trade categories, each with distinct permit paths and inspection checkpoints. Knowing which trades your project triggers helps you understand timeline and cost.
1. Framing and Structural
Covered under the master building permit. Inspection occurs after framing, sheathing, and rough mechanical are complete but before insulation. For additions and ADUs, structural calculations must be wet-stamped by a California-licensed engineer.
2. Electrical
Separate permit required. Mountain View uses the 2023 California Electrical Code with local amendments. Inspection points: rough (before drywall), service panel (if upgraded), and final. A typical kitchen remodel triggers all three; a bathroom remodel usually needs rough and final only. Panel upgrades in older Mountain View homes (common in the 1940s-1960s stock near downtown) require PG&E coordination that adds 2-4 weeks.
3. Plumbing
Separate permit. Rough inspection before close-in, final after fixtures are set. Mountain View requires water-efficient fixtures (1.28 gpf toilets, 1.5 gpm faucets) per local ordinance. For bathroom remodeling in Mountain View, fixture specifications must be listed on the permit application.
4. HVAC
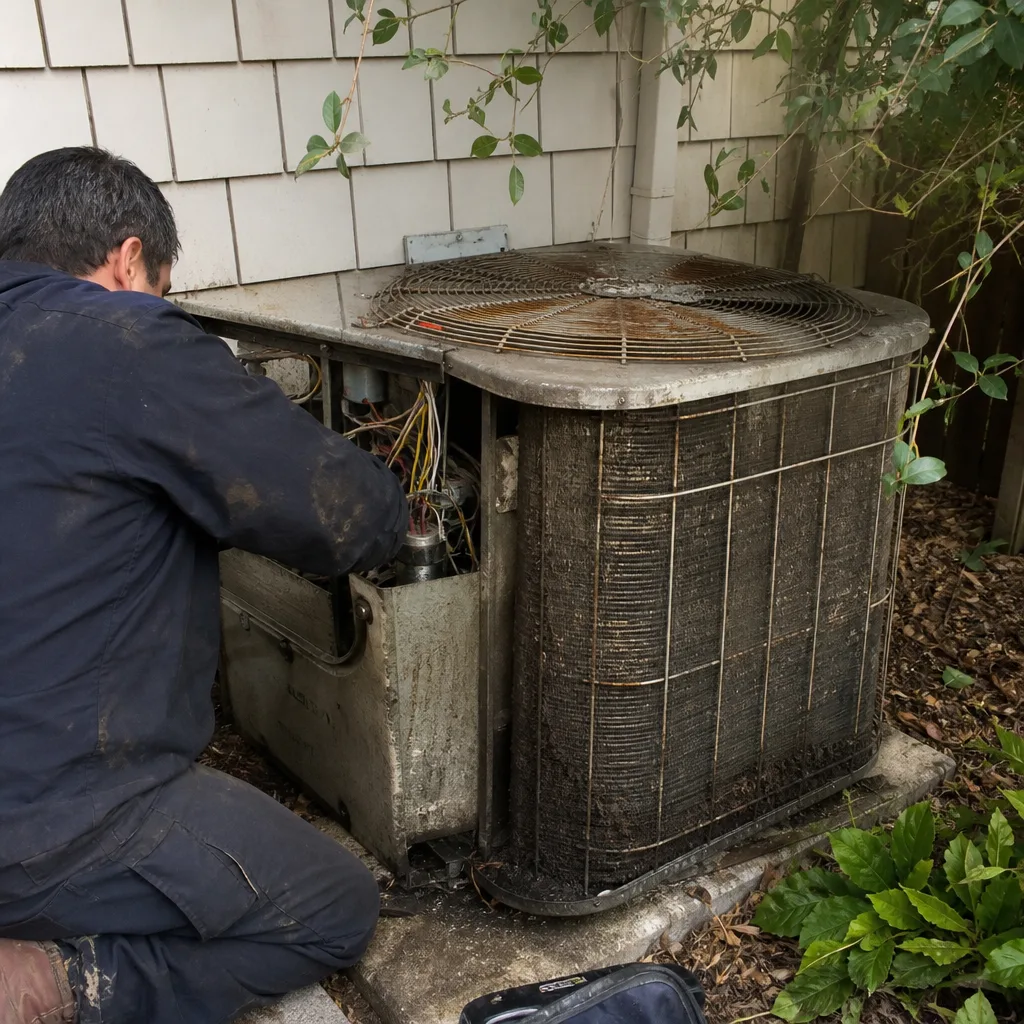
Separate permit. Rough and final inspections, plus Title 24 compliance documentation. Mountain View’s mild climate means heat pump systems are increasingly specified; the city offers expedited review for all-electric projects that meet reach code standards.
5. Roofing
Building permit required for full replacements; repair under 100 square feet is exempt. Mountain View requires Class A fire rating within the wildland-urban interface zone, which includes portions of the foothill areas near Permanente Creek. For roofing in Mountain View, we specify GAF Timberline HDZ or Owens Corning Duration shingles - both carry Class A ratings and 50-year limited warranties that we document in the written quote.
6. Concrete and Masonry
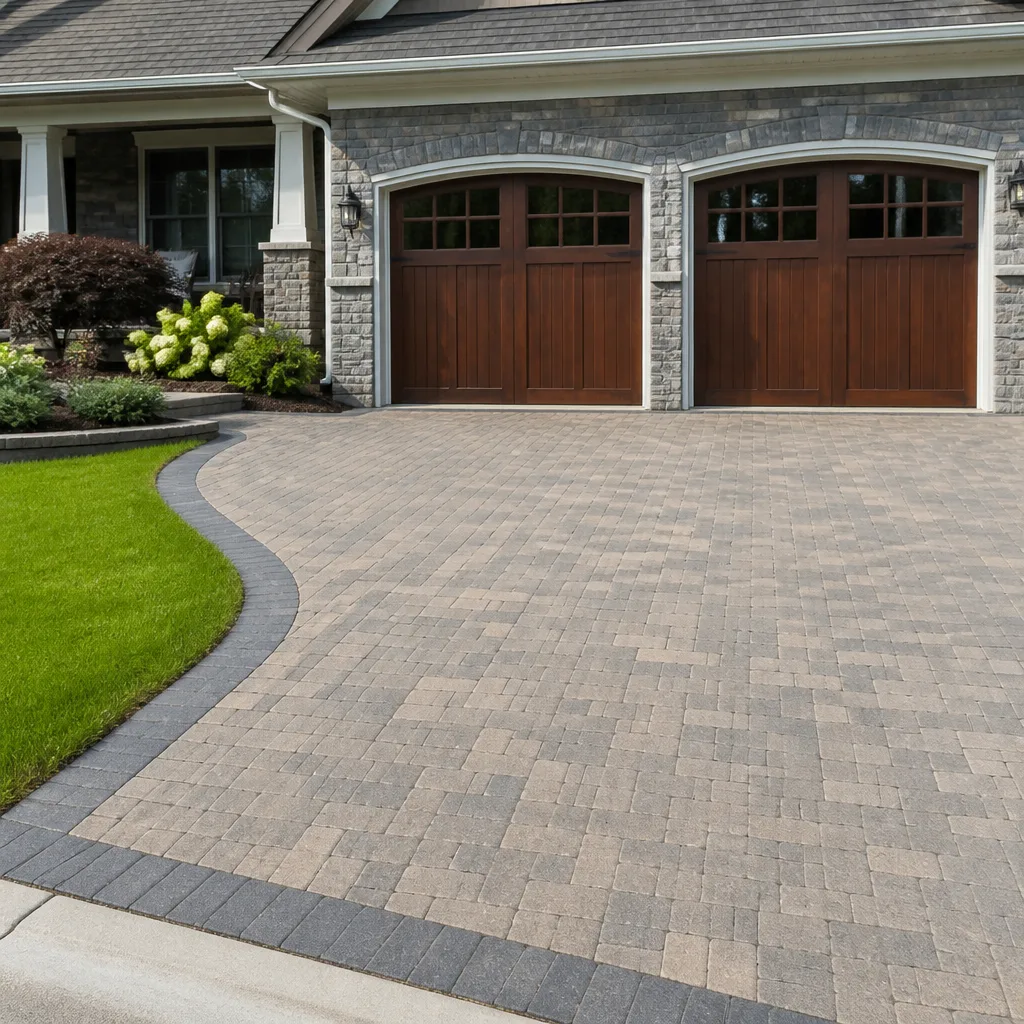
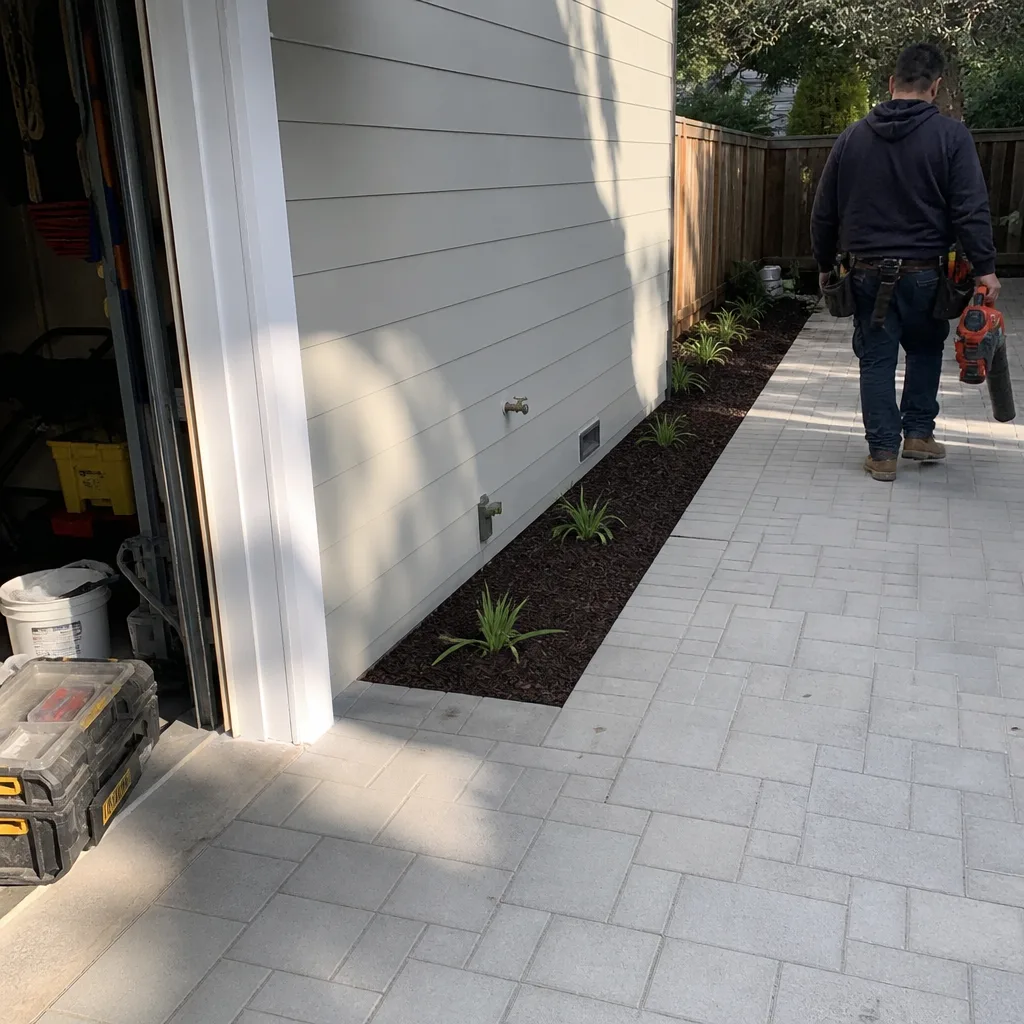
Permit required for structural slabs, retaining walls over 4 feet, and driveway replacements. Mountain View has specific slope and drainage requirements for hardscape to prevent runoff to neighboring properties. Belgard and Techo-Bloc pavers are specified for permeability compliance in many projects.
7. Finish Carpentry and Drywall
No separate permit, but covered by building final inspection. Mountain View requires moisture-resistant drywall (green board minimum) in bathrooms and fire-rated Type X in garage-adjacent spaces and ADU separation walls.
Shoreline Proximity, Flood Zones, and Insurance
Mountain View’s northern and eastern boundaries follow San Francisco Bay and the salt pond restoration areas. FEMA flood zone maps designate portions of Shoreline West, the area near Charleston Slough, and sections along Stevens Creek as Zone AE (1% annual chance flood). This affects construction in specific, material ways.
Building Material Restrictions
Flood zone construction requires flood-resistant materials below the Base Flood Elevation - typically concrete, pressure-treated lumber, or composite materials rather than standard framing. Finished flooring must be water-resistant (tile, sealed concrete, luxury vinyl plank). Carpet and standard hardwood are prohibited below BFE.
Elevation Certificates and Insurance
If your property is in Zone AE, you’ll need an elevation certificate ($600-$900 from a licensed surveyor) to secure building permits and to price flood insurance accurately. Elevation certificates are valid for the life of the structure but must be updated if modifications change the building’s footprint or lowest floor elevation.
We’ve worked on several projects in the Shoreline area where homeowners were unaware their property carried a flood designation until the pre-application conference. The elevation certificate and material upgrades added $5,000-$8,000 to project costs that weren’t in initial budgets. Under the Haven Standard, we flag this in our first site visit and document it in the written quote.
Window and Door Specifications
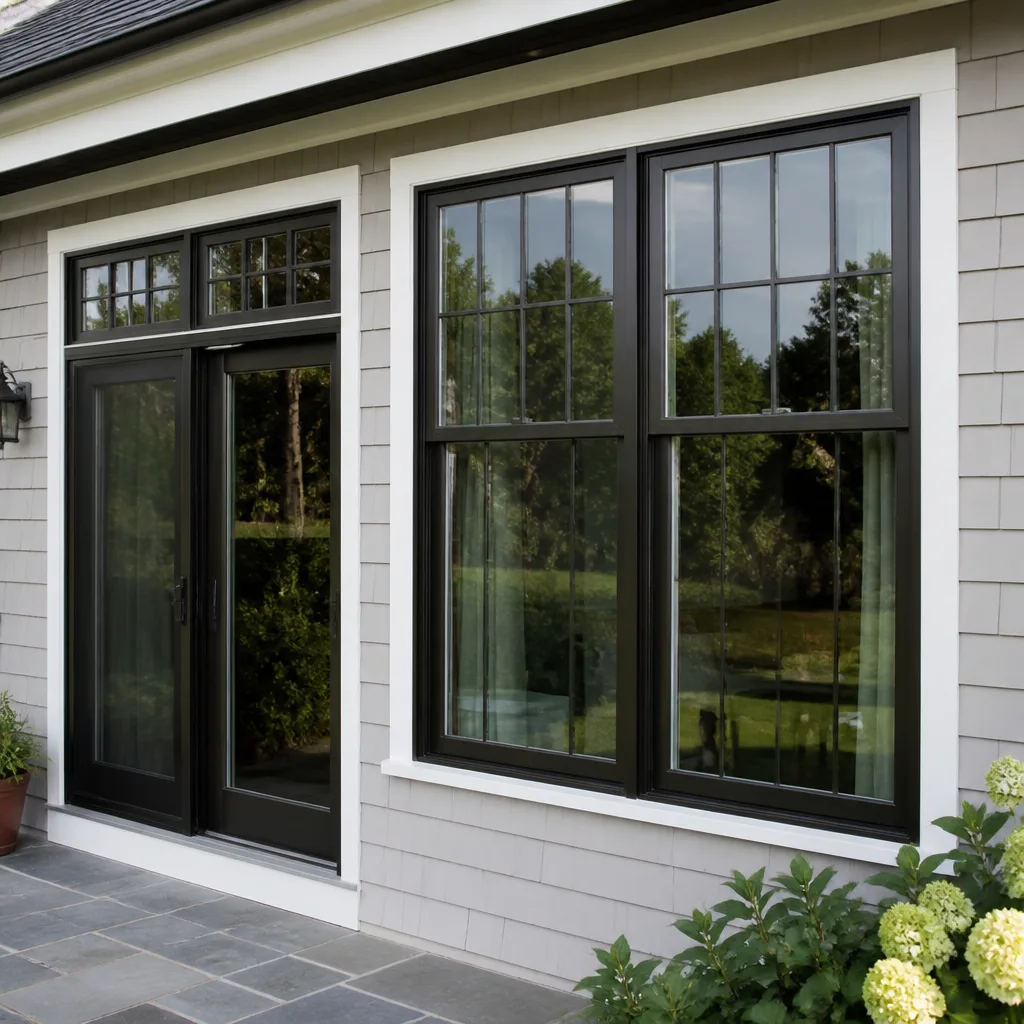
Flood zone properties benefit from impact-resistant glazing and properly flashed openings. In Mountain View’s salt-air environment near the Bay, we specify windows and doors with marine-grade hardware and dual-seal weatherstripping. ViewLux vinyl windows with composite reinforcement and Therma-Tru fiberglass entry doors hold up to the thermal cycling and salt exposure better than standard products.
Realistic Project Durations by Scope
These timelines include Mountain View’s permit processes and typical construction durations. They assume no major revisions during plan check.
| Project Type | Pre-Application | Plan Check | Construction | Total Calendar Time |
|---|---|---|---|---|
| Bathroom remodel (fixture replacement, no layout change) | Not required | 1-2 weeks | 2-3 weeks | 4-6 weeks |
| Bathroom remodel (layout change, new plumbing) | Not required | 2-3 weeks | 4-5 weeks | 7-10 weeks |
| Kitchen remodel (cabinet replacement, no structural) | Not required | 2-3 weeks | 4-6 weeks | 7-10 weeks |
| Kitchen remodel (layout change, structural beam) | Recommended | 3-4 weeks | 6-8 weeks | 10-14 weeks |
| Home addition (500-800 sq ft) | Required | 6-10 weeks | 12-16 weeks | 6-9 months |
| ADU (detached, 400-800 sq ft) | Required | 8-12 weeks | 14-20 weeks | 8-14 months |
| Roof replacement (composition shingle) | Not required | 3-5 days | 3-5 days | 1-2 weeks |
| Driveway replacement (concrete or pavers) | Not required | 1-2 weeks | 1-2 weeks | 3-5 weeks |
ADU timelines extend longest due to separate utility connections, potential school impact fees, and the extended plan check for fire separation and egress requirements. In 2023-2024, Mountain View’s ADU plan check averaged 10.5 weeks for first review, with 1.8 revision cycles typical.
Material Standards That Hold Up in Mountain View’s Climate
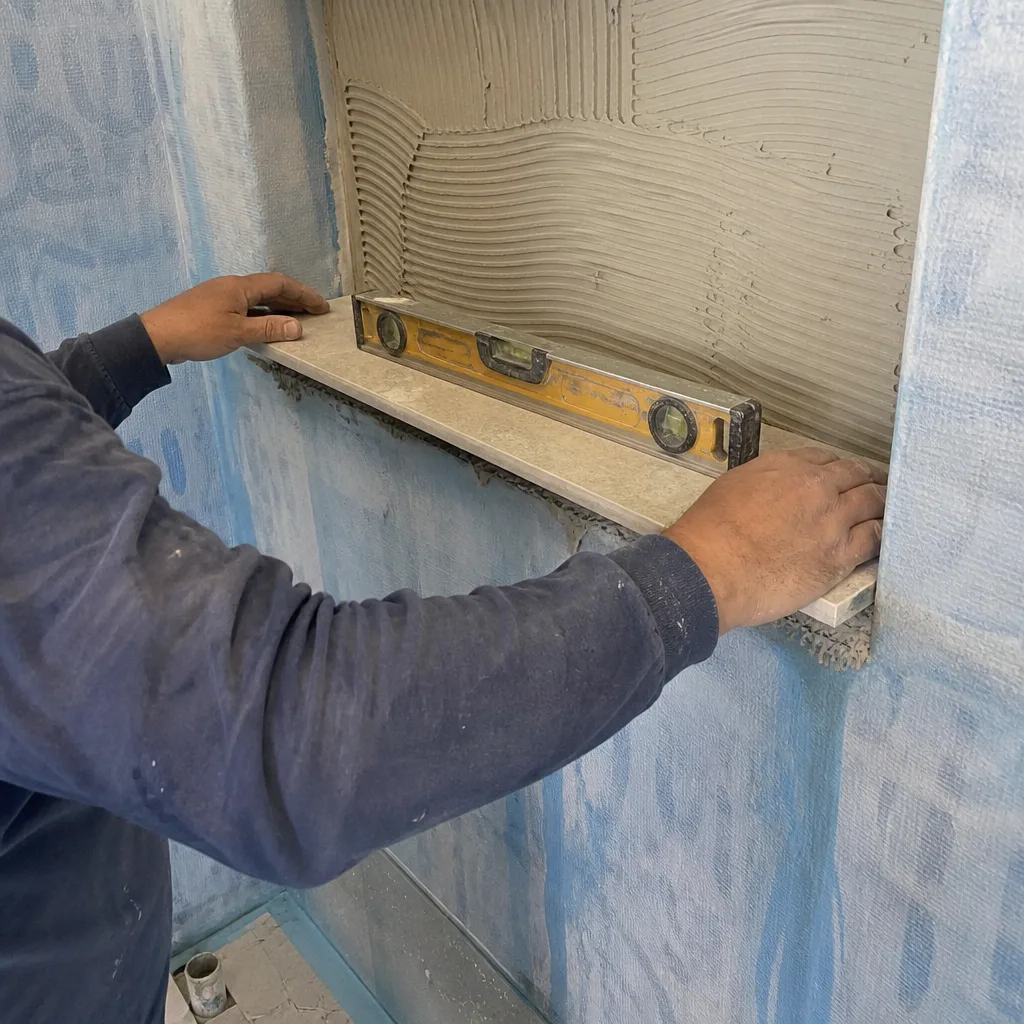
Mountain View’s climate is mild but specific: marine influence moderates temperatures but brings salt air near the Bay, fog drip accelerates corrosion on exposed metal, and the strong afternoon sun from the west degrades finishes faster than the averages suggest. Material selection should account for all three.
Roofing
GAF Timberline HDZ with StainGuard Plus or Owens Corning Duration with SureNail technology. Both use modified asphalt for thermal stability and carry 50-year limited warranties. In the Monta Loma and Springer Road areas, we’ve documented that standard 25-year shingles show granular loss and curling at 12-15 years due to UV exposure and thermal cycling. The upgraded products cost 18-22% more upfront but we write the longer replacement cycle into our lifecycle cost analysis.
Cabinets and Countertops
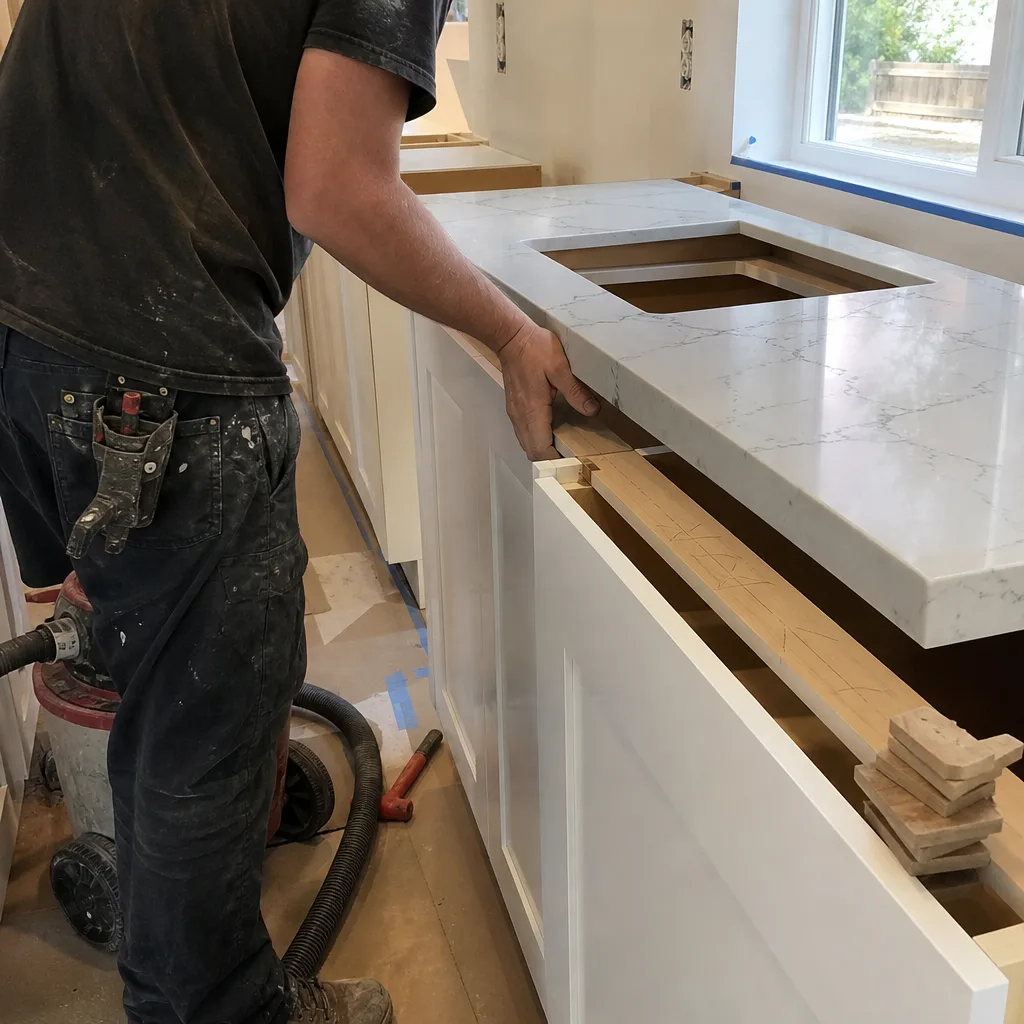
For kitchen remodeling in Mountain View, KraftMaid’s all-ply construction with dovetail drawers resists the humidity swings that damage particleboard boxes. Wellborn’s sealed finishes perform similarly. Cambria quartz and Caesarstone engineered surfaces don’t require sealing and resist the etching that limestone and marble show within months in active kitchens.
Fixtures
Kohler and Toto fixtures carry replaceable cartridge systems and published parts availability for 25-plus years. This matters for maintenance access in Mountain View’s established neighborhoods where homeowners stay 10-15 years on average.
Fencing and Hardscape
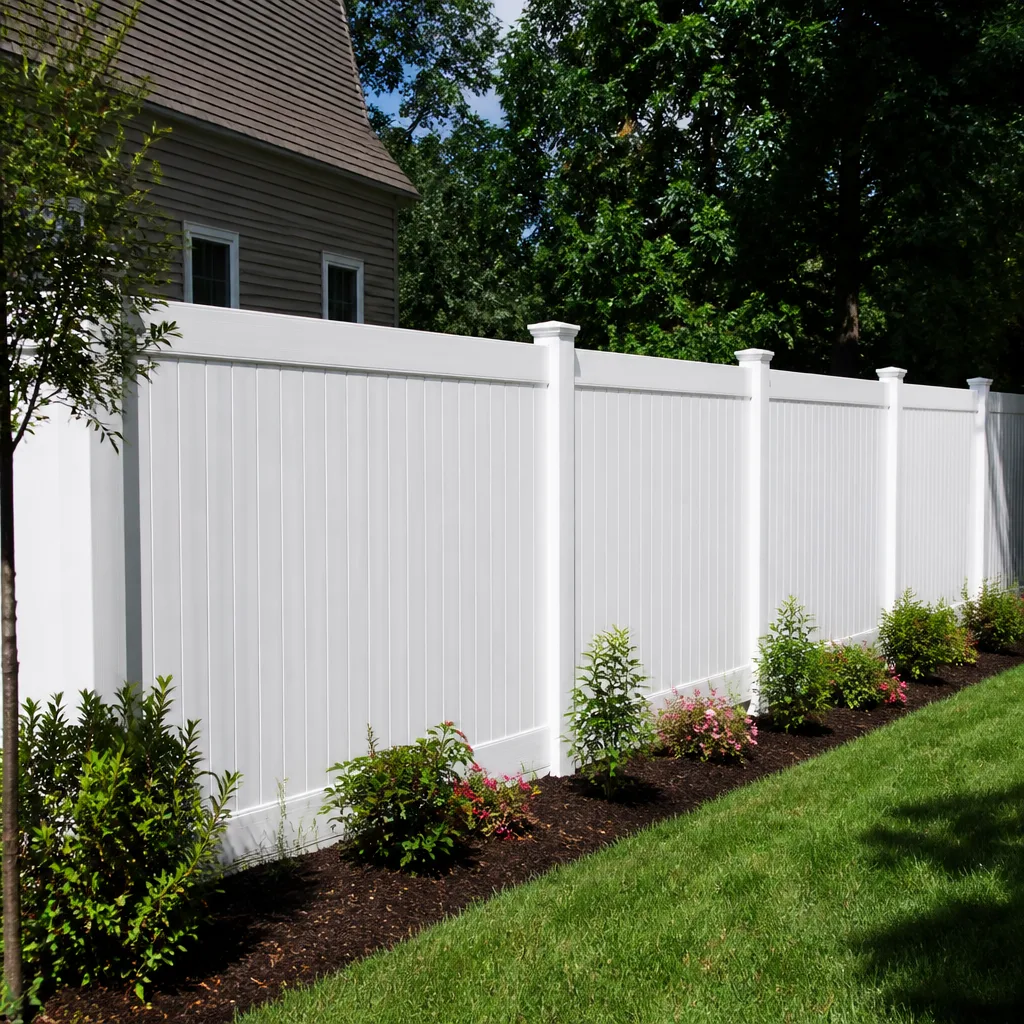
Master Halco’s galvanized and powder-coated steel fencing resists salt corrosion in Bay-adjacent properties. For privacy fencing in inland Mountain View neighborhoods, Barrette’s vinyl products with aluminum reinforcement avoid the rot and termite issues that affect wood in our soil conditions.
What Construction Costs in Mountain View (2024-2025)
These ranges reflect our actual written quotes for Mountain View projects, including permit fees, materials, and labor. They assume standard access, no hazardous material remediation, and typical finish levels.
Kitchen Remodeling
- Cosmetic refresh (cabinets, counters, paint, fixtures): $28,000-$42,000
- Mid-range remodel (layout change, semi-custom cabinets, quartz counters, appliance relocation): $58,000-$85,000
- Full custom (structural changes, custom cabinetry, premium appliances, built-ins): $95,000-$140,000
Bathroom Remodeling
- Guest bath refresh: $14,000-$22,000
- Primary bath remodel (layout change, walk-in shower, dual vanity): $32,000-$48,000
- Primary bath with freestanding tub, curbless shower, heated floor: $48,000-$68,000
Roofing
- Composition shingle replacement (1,800-2,400 sq ft home): $14,000-$22,000
- Upgraded architectural shingle with full underlayment replacement: $18,000-$28,000
- Flat roof (TPO or modified bitumen, per square foot): $8.50-$14.00
Windows and Doors
- Vinyl window replacement (per opening, installed): $850-$1,400
- Fiberglass entry door with frame replacement: $2,800-$4,500
- Sliding or French door replacement: $3,200-$5,800
Home Additions and ADUs
- Addition (per square foot, finished): $285-$385
- ADU, detached (per square foot, all-in with utility connections): $320-$420
- Garage conversion to ADU: $95,000-$145,000
These figures include our documented photo record, background-checked crews, and the 365-Day Done Right Promise. They do not include optional upgrades or changes initiated after the signed change order. Under Clause 1 of the Haven Standard, the price we write is the price you pay, with change orders signed before any additional work proceeds.
Choosing a Contractor: Documentation Over Promises
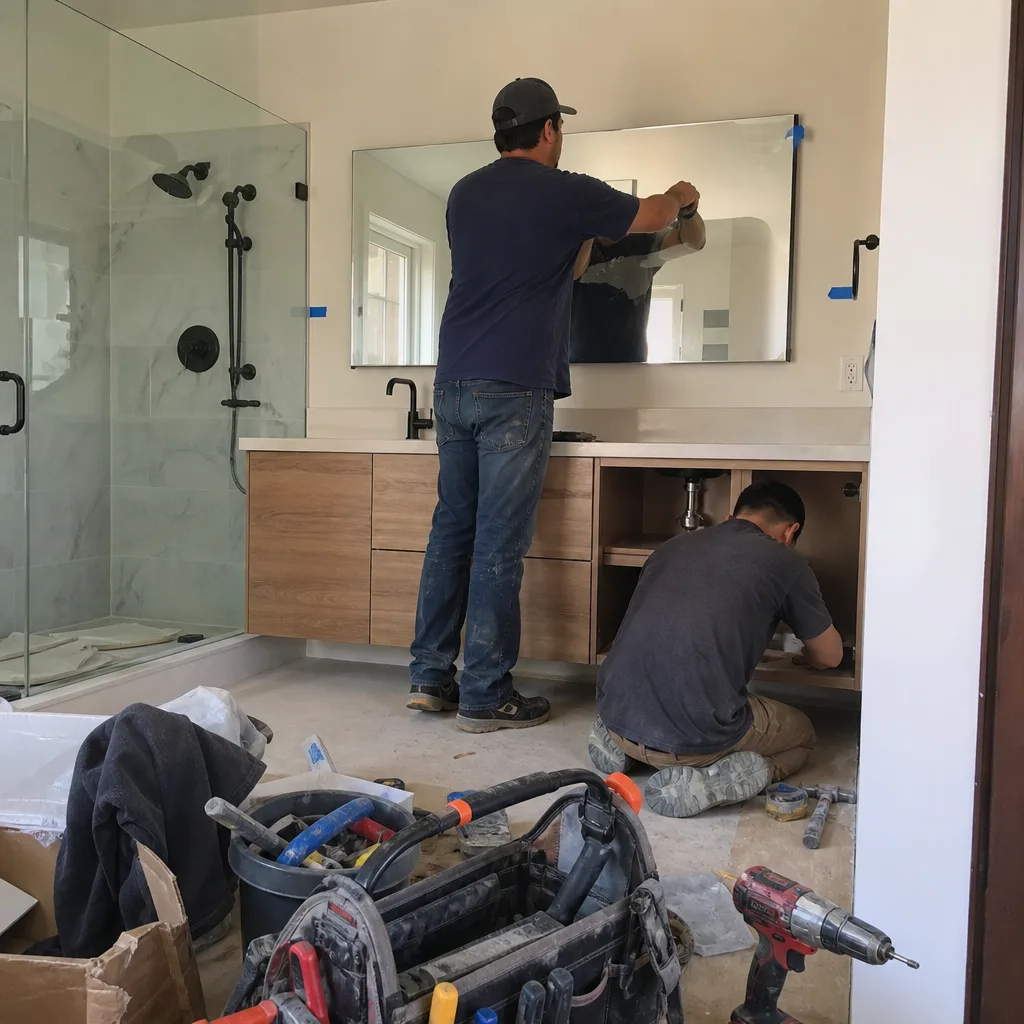
The Mountain View construction market includes everything from solo operators to regional firms. The homeowners we serve - typically 32-50, bought between 2015 and 2025, research-heavy - consistently tell us they chose us because we showed them documentation before they committed.
What to Request and Review
- Written price with line-item scope: Not an estimate range, not “call for quote.” A flat price with every component listed: demolition, framing, electrical rough, plumbing rough, insulation, drywall, finishes, fixtures, cleanup. If a contractor won’t commit this to paper before work starts, the final number will drift.
- Proof of license and insurance: California Contractors State License Board verification, general liability certificate naming you as additional insured during the project, workers’ compensation for all employees. We provide these with every quote.
- Change order policy in writing: The Haven Standard requires signed change orders before any additional work. Ask how the contractor handles scope changes. If the answer is verbal or “we’ll figure it out,” the project will exceed budget.
- Documentation of past work: Photo records from completed projects, permit history, references from similar scope. We’ve delivered 4,000-plus projects since 2007, every one with a written price first and a documented record at completion.
- Warranty terms: The 365-Day Done Right Promise covers workmanship defects for one full year. Materials carry manufacturer warranties (KraftMaid limited lifetime, GAF 50-year, etc.) that we register and transfer to you.
We offer a Free Second Opinion on any written estimate from another Mountain View contractor. Bring their line-item quote and we’ll review it against our pricing database and material specifications at no charge. No obligation, no pressure - it’s simply how we demonstrate that our numbers hold up.
Common Mistakes to Avoid
- Skipping the pre-application conference: Mountain View will reject your permit packet without it for ADUs and additions. The 2-4 week delay to schedule is unavoidable; starting construction anyway risks stop-work orders and doubled permit fees.
- Ignoring soil conditions in foundation bids: A quote that assumes standard slab-on-grade without a soils review will change once geotechnical requirements surface. The $2,800-$4,500 soils report is cheaper than a $12,000 change order.
- Covering work before inspection: Drywalling over uninspected electrical or pouring concrete over uninspected plumbing triggers mandatory tear-out. Mountain View inspectors flag this consistently; the rework cost typically exceeds the original trade work.
- Underestimating flood zone requirements: Properties near Shoreline, Charleston Slough, or Stevens Creek need elevation certificates and flood-resistant materials. These aren’t insurance preferences; they’re permit requirements.
- Accepting “allowance” pricing for finishes: A $5,000 tile allowance sounds generous until you select $12 per square foot material and the contractor bills the difference plus markup. We specify exact products and quantities in our written quotes.
- Failing to verify utility coordination: Electrical panel upgrades require PG&E scheduling that runs 2-4 weeks in Mountain View. Starting demolition before this is scheduled leaves you without power with no quick resolution.
When to Call a Professional
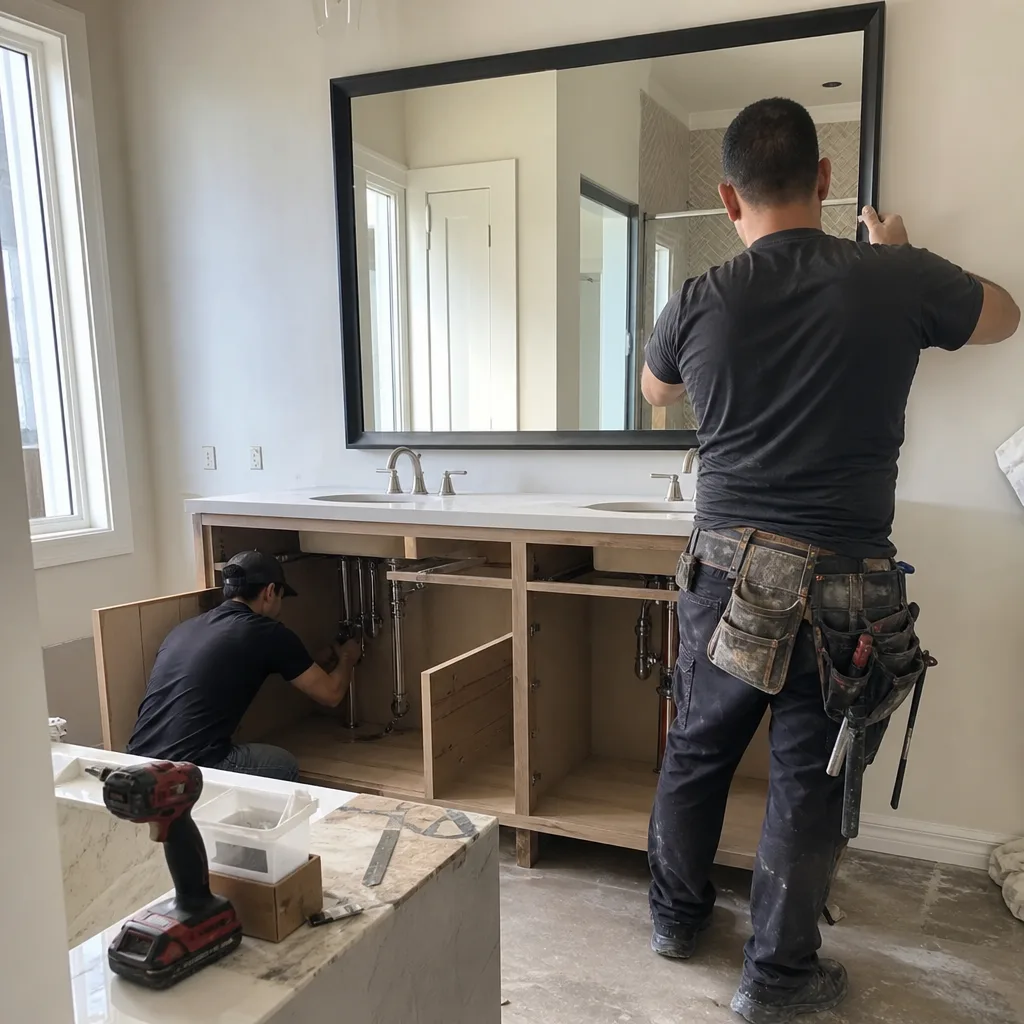
Call a licensed contractor when your project involves structural modifications, new plumbing or electrical circuits, or work requiring permits. Mountain View’s building codes are specific and enforced; unpermitted work discovered during sale disclosures triggers costly retroactive permits and potential rework. For projects involving load-bearing walls, foundation work, or roof structural changes, the safety risks alone justify professional involvement. Rowan Construction Group Mountain View offers free estimates in Mountain View - call (669) 215-4852 to schedule a site visit, receive a written price, and review documentation of our past work in your neighborhood.
Frequently Asked Questions
A 500-800 square foot home addition in Mountain View typically costs $142,500-$308,000 all-in, including permits, foundation work, and standard finishes. Projects on expansive clay soils or in flood zones run toward the higher end due to engineered foundations and elevation requirements. Call (669) 215-4852 for a written quote specific to your property - estimates are free.
No, pre-application conferences are not required for interior remodels that don’t alter the building footprint, height, or exterior appearance. However, if your kitchen or bathroom remodel includes moving exterior walls, adding windows that trigger design review, or converting a garage, the pre-application requirement applies. We verify this during our initial site visit and document it in your written quote.
From pre-application conference to issued permit, Mountain View’s ADU process typically takes 10-16 weeks, with 8-12 weeks for plan check and 2-4 weeks for pre-application scheduling and follow-up. Construction adds 14-20 weeks, for a total of 8-14 months from first contact to certificate of occupancy. We track permit status weekly and communicate delays in writing.
Under the Haven Standard, no work proceeds on a change until the change order is signed. Your original written price is fixed for the scope documented. If you request changes during construction, we provide a written change order with the additional cost and time impact before any modification begins. Since 2007, our projects have finished within a few percent of the agreed price because of this discipline.
We pull all permits as part of our standard process. This includes scheduling inspections, coordinating with Mountain View’s Building Division, and ensuring all trade permits are properly sequenced. You receive copies of all permits, inspection results, and the final certificate of occupancy in your project documentation package.
Check FEMA’s Flood Map Service Center using your address, or contact Mountain View’s Planning Division during pre-application. Zone AE properties require elevation certificates and flood-resistant materials. We verify flood status during our site visit and include any additional requirements in your written quote - no surprises after work begins.
The Bottom Line
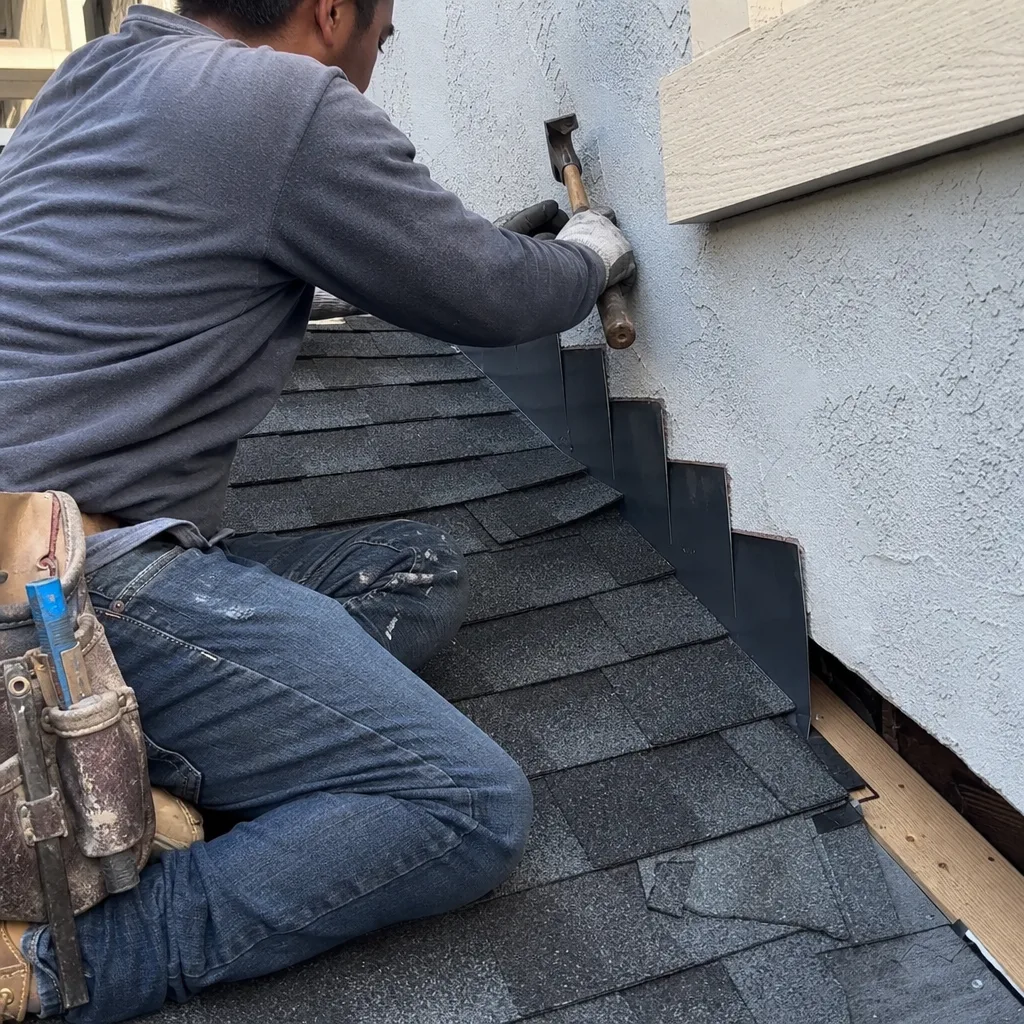
Construction in Mountain View rewards preparation. The pre-application conference, expansive clay soils, and separate trade permit requirements create a structured process that generic timelines miss. Budget for soils investigation on additions and ADUs. Verify flood zone status before design finalization. Demand written prices with line-item scope before committing to any contractor. And build in realistic permit timelines - 10-16 weeks for ADUs, 6-10 weeks for additions, 1-3 weeks for interior remodels. The homeowners who navigate this successfully are the ones who treat documentation as a material component of the project, not an afterthought.
Written by Grant Rowan, Owner at Rowan Construction Group Mountain View, serving Mountain View since 2007.