
Last updated September 25, 2026
Free written scope consultation - allowances, timeline, and change-order rules on paper before a single trade is scheduled
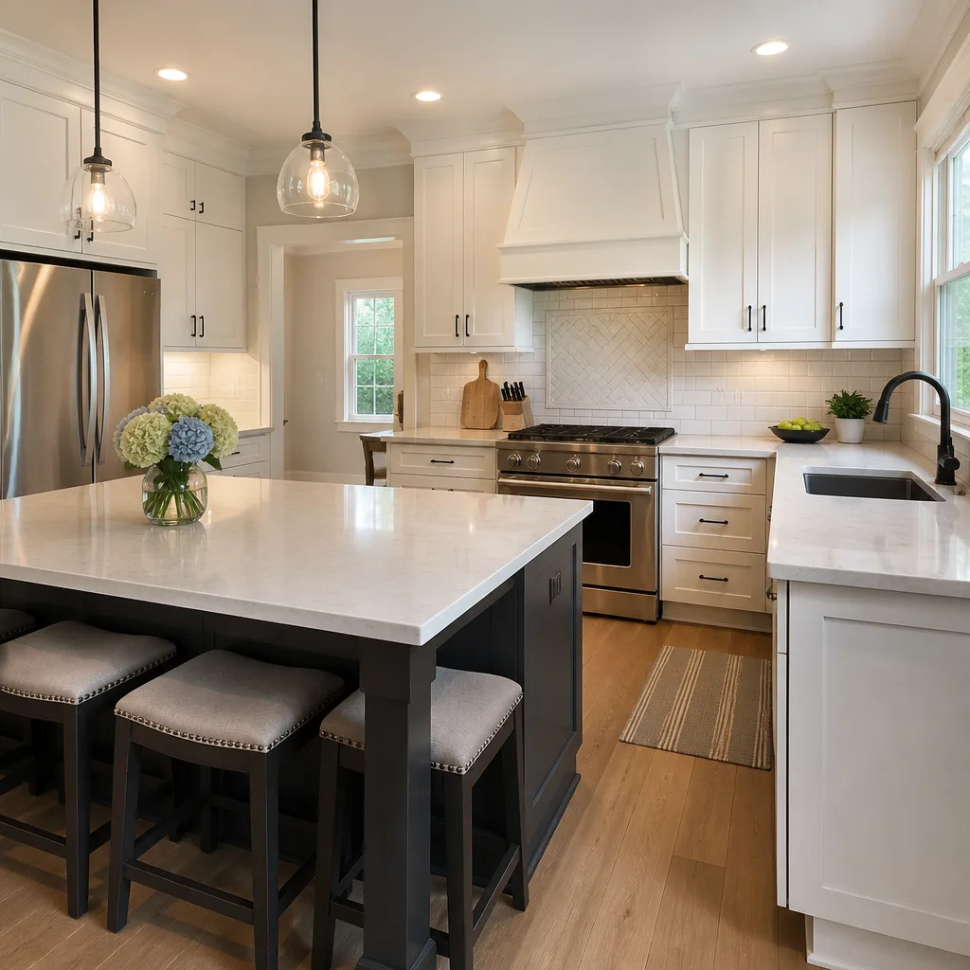
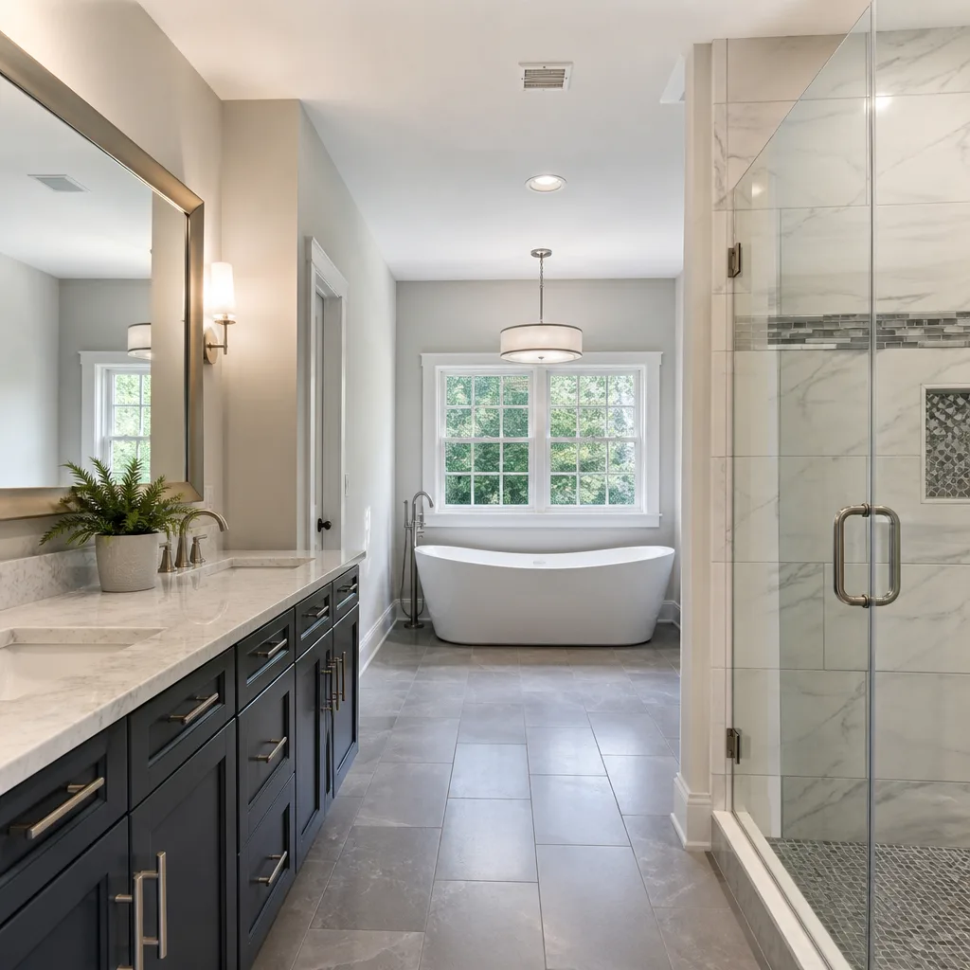
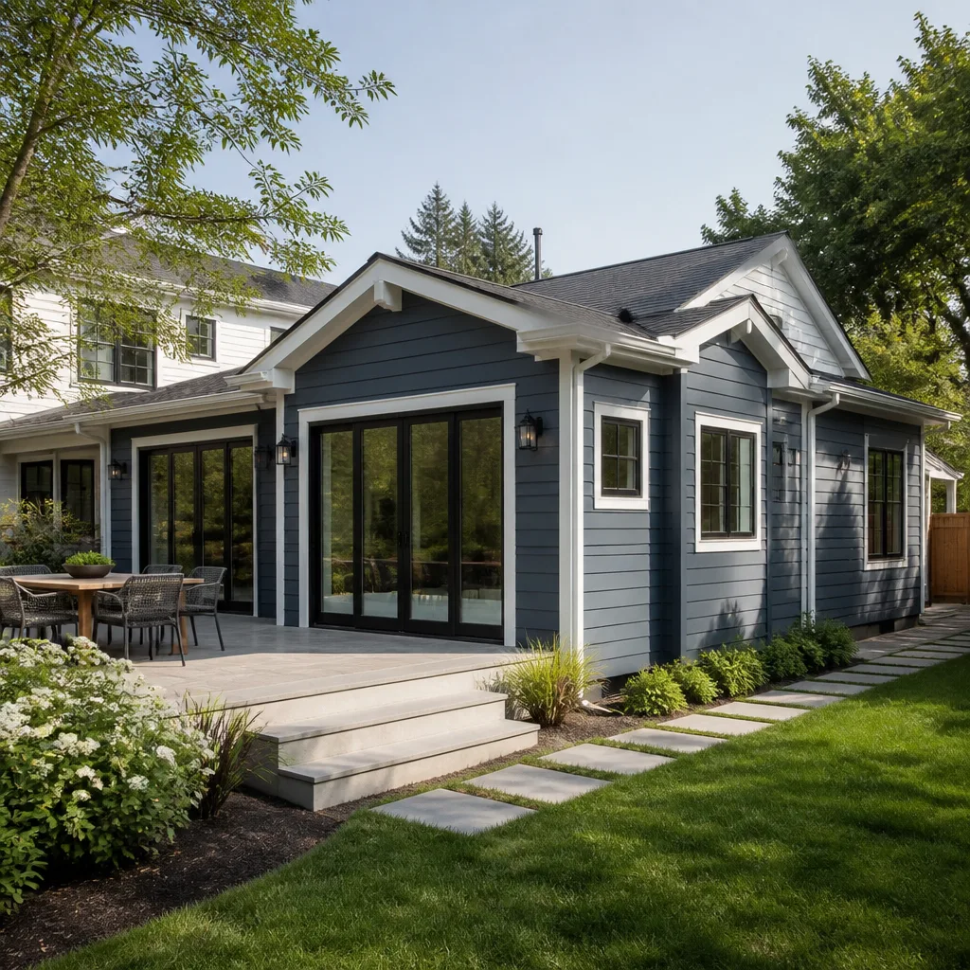

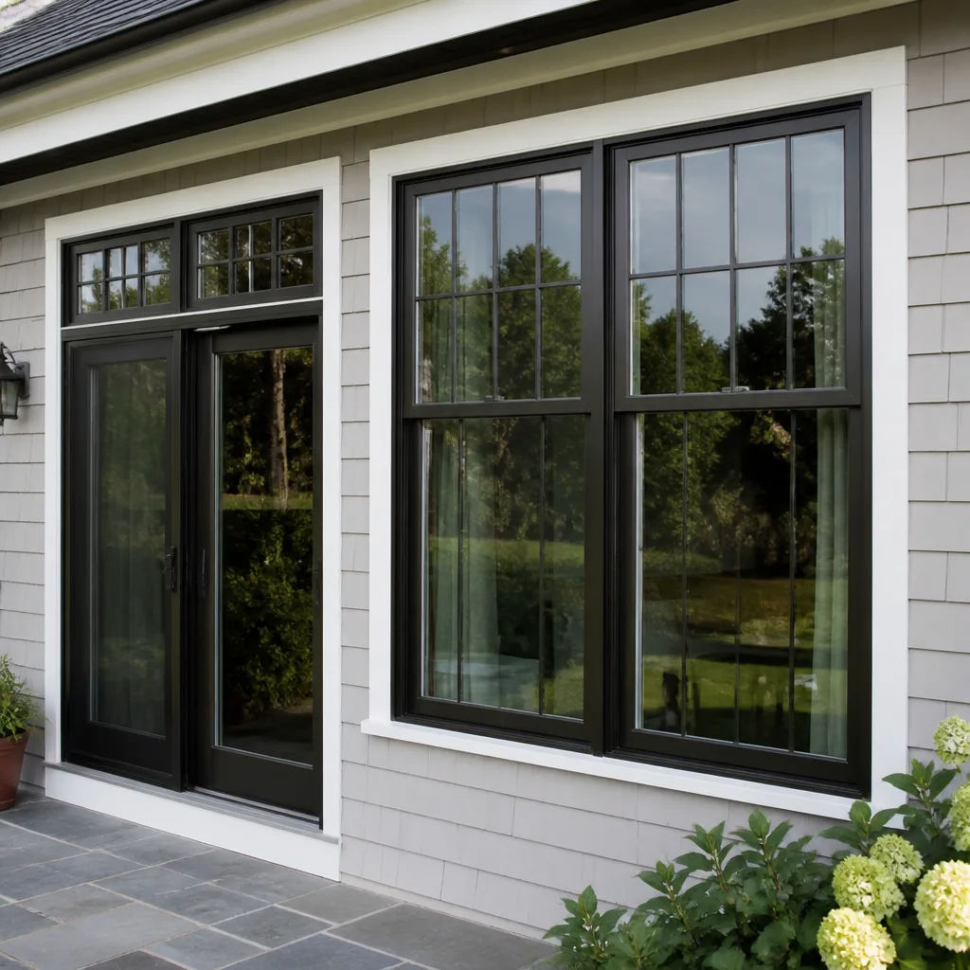
 Before
 After
After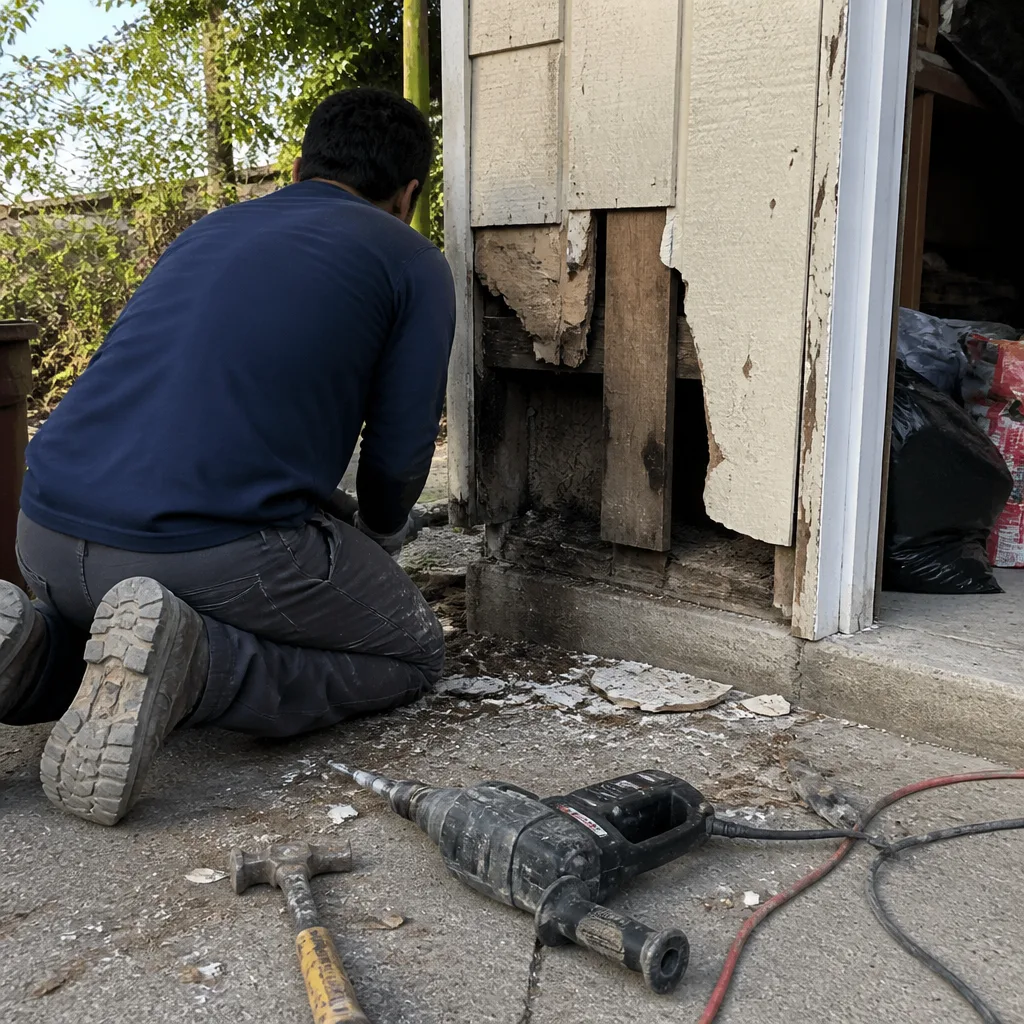 Before
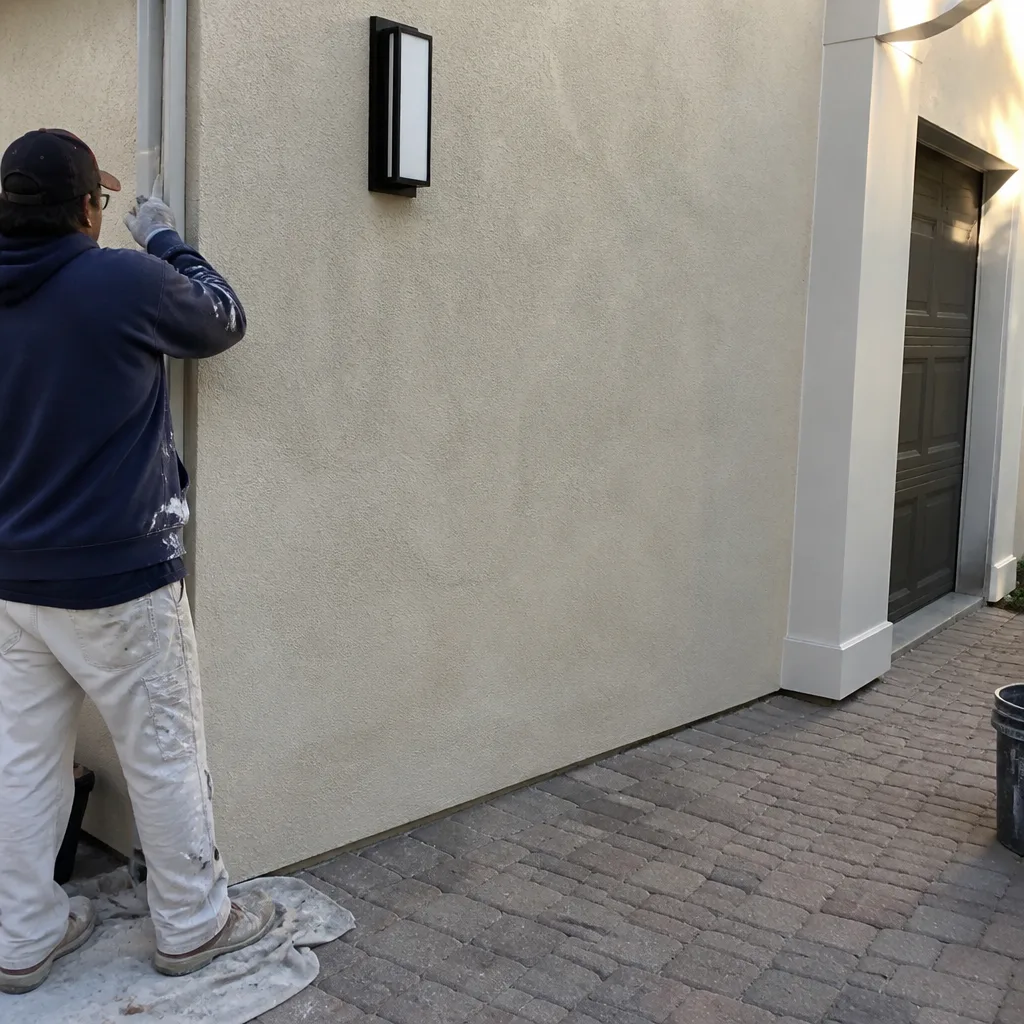 After
After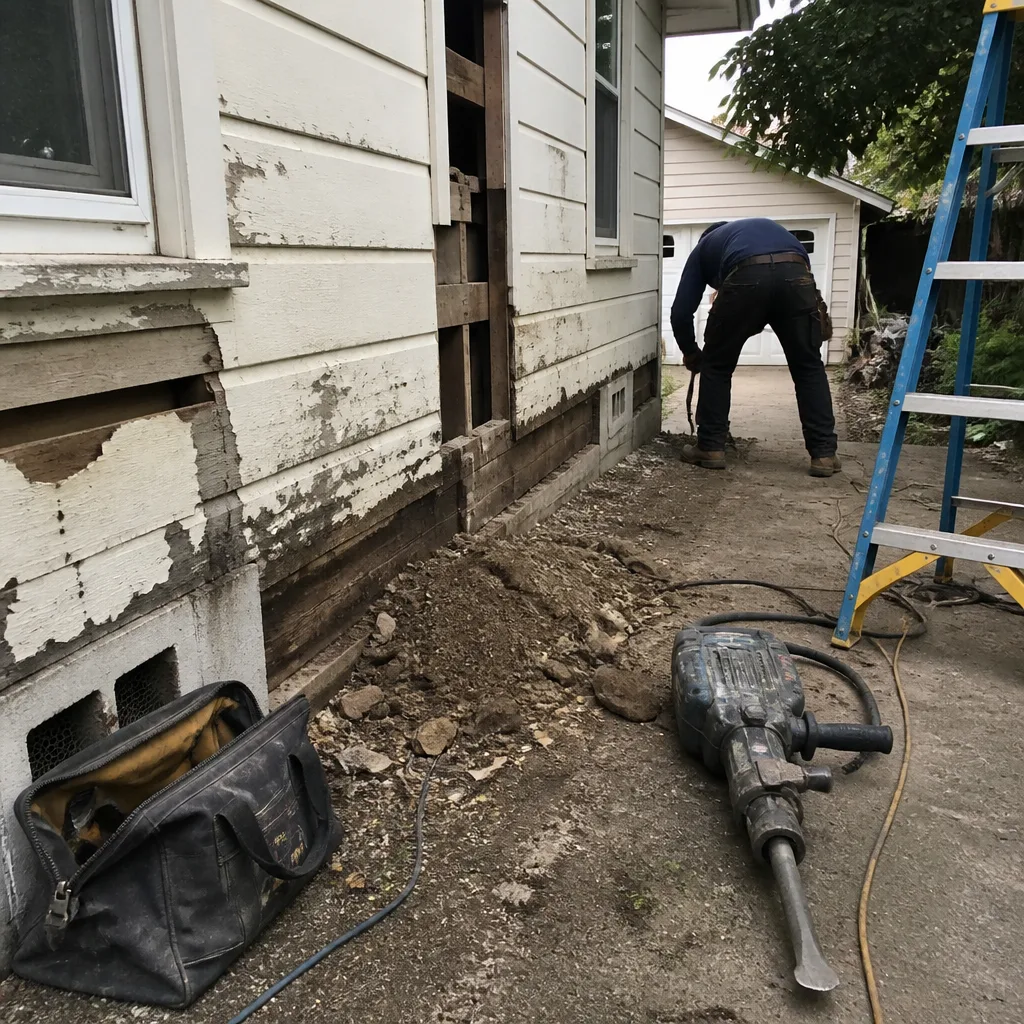 Before
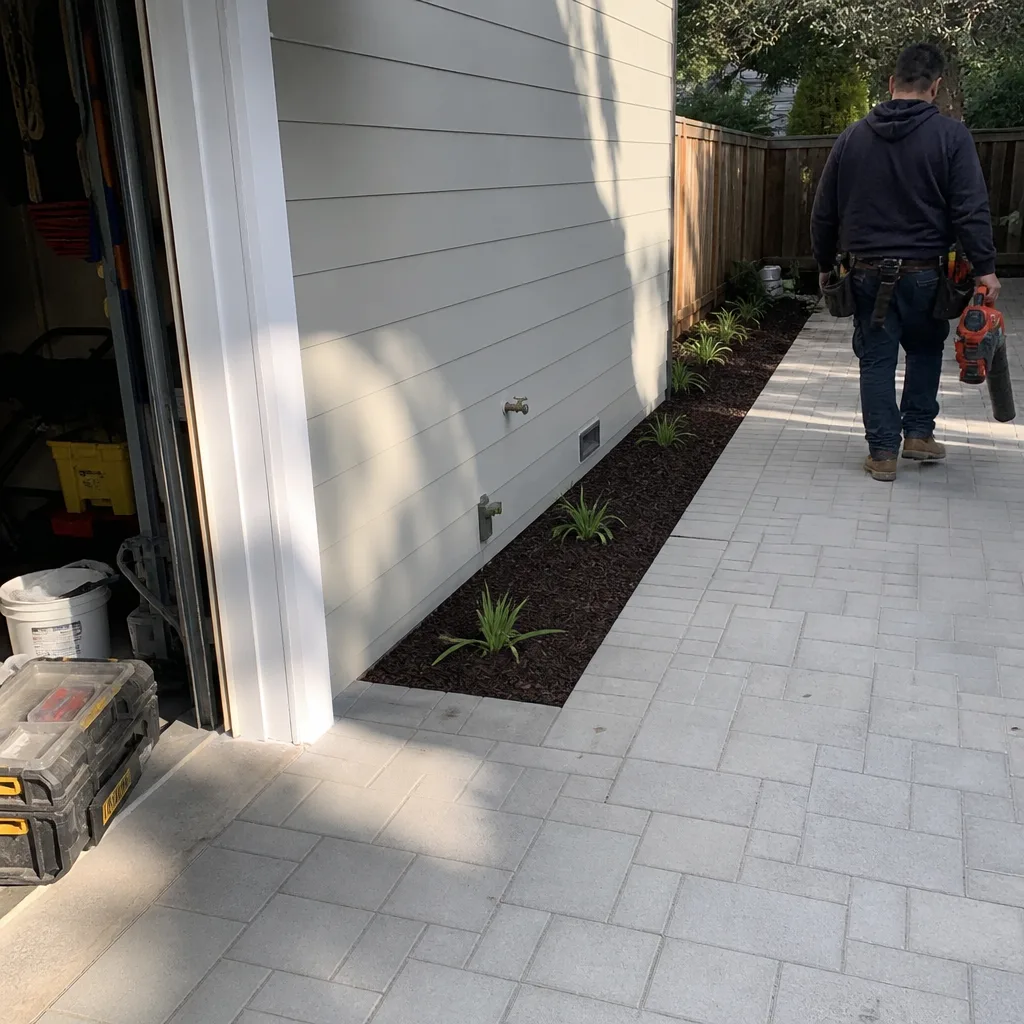 After
AfterConstruction Permits, Codes & Inspections in CA: What You Need to Know
Most homeowners in Mountain View who call us about a kitchen expansion or ADU start with the same assumption: permits are just a formality you file after you’ve designed the project. They’re not. California’s building permit system is three overlapping layers - state code, county amendments, and city ordinances - and Mountain View’s Building and Safety Division enforces all three simultaneously. A permit that costs $850 in San Jose can run $2,400 here and take three additional weeks. In this guide, we’ll trace exactly which authority governs which decision, show you how to estimate your fee before submitting, and explain why that CF1R energy form your contractor never mentioned can stop a project cold.
Quick Answer
Every construction project in California must comply with state Title 24 codes, Santa Clara County amendments, and local city ordinances. In Mountain View, permit fees are calculated from project valuation tables, not flat rates, and most remodels require Title 24 energy compliance documentation that many homeowners and some contractors overlook. Most residential projects need six inspection stages from foundation to final, and skipping any stage invalidates the permit.
Table of Contents
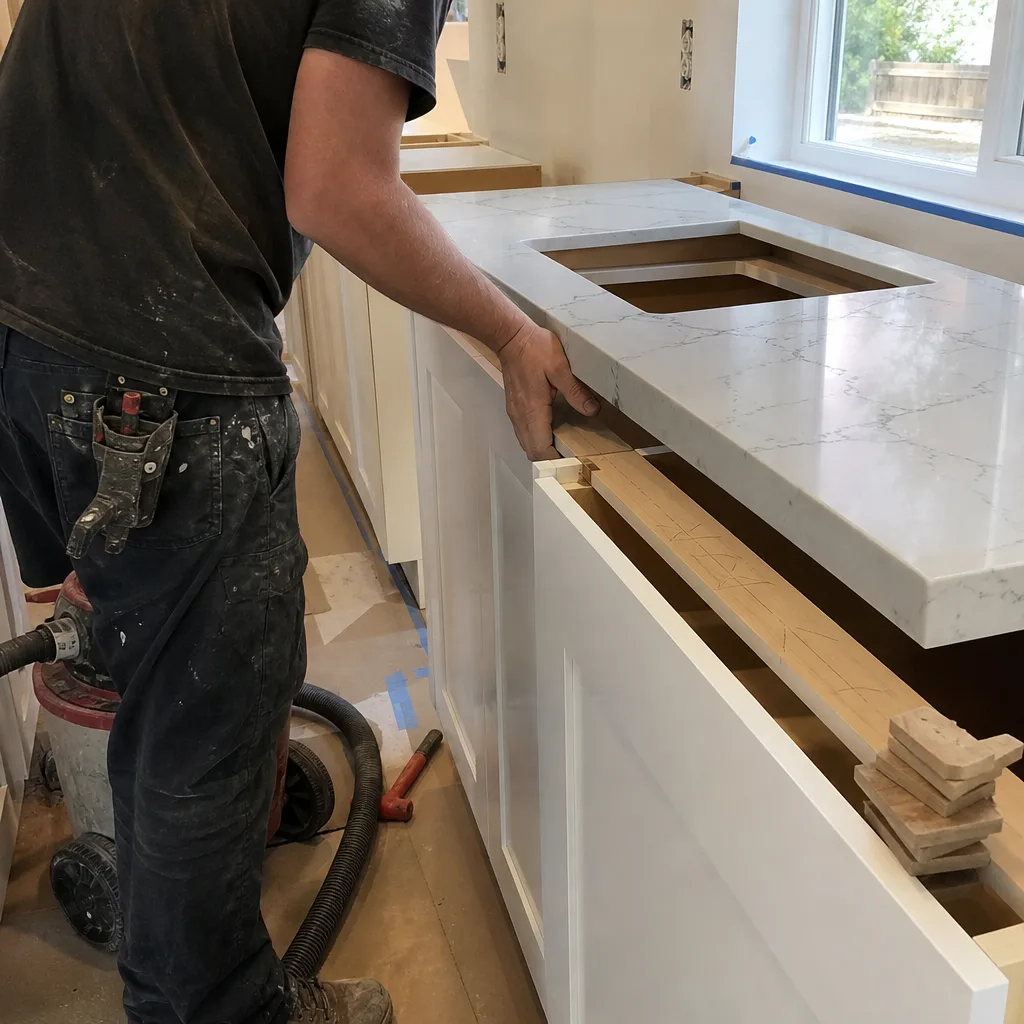
- The Three-Tier Code Structure: State, County, and Mountain View
- How Mountain View Calculates Permit Fees
- Exempt Projects vs. Always-Required Permits
- The Six-Stage Inspection Sequence
- Title 24 Energy Compliance for Remodels
- Common Mistakes to Avoid
- When to Call a Professional
- Frequently Asked Questions
 Before
 After
AfterThe Three-Tier Code Structure: State, County, and Mountain View
California does not have a single building code. It has a stack of them, and every project in Mountain View must satisfy all three levels before a certificate of occupancy or final approval is issued.
Level 1: State Codes (CBC, CRC, CPC, CEC)
The California Building Code (CBC), California Residential Code (CRC), California Plumbing Code (CPC), and California Electrical Code (CEC) form the base layer. These are California’s amendments to the International Code Council (ICC) standards, updated on a three-year cycle. The current cycle is based on the 2022 ICC standards with California-specific supplements.
For homeowners, the most consequential state-level requirements are:
- Structural design criteria for seismic zones - Mountain View sits in a moderate seismic zone with specific lateral force requirements
- Energy efficiency standards under Title 24, Part 6, which govern insulation, window performance, and HVAC efficiency
- Accessibility requirements under the CBC that apply to ground-floor additions and ADUs
- Fire safety separation requirements between dwelling units, critical for ADUs
The CBC also mandates that all plans submitted for permit be prepared by a licensed architect or engineer for projects exceeding certain thresholds. In Mountain View, this typically means any structural modification to load-bearing elements, any addition exceeding 500 square feet, or any project involving new foundation work.
Level 2: Santa Clara County Amendments
Santa Clara County adopts the state codes with local amendments that address regional conditions. The county’s amendments focus on:
- Hillside construction and grading requirements, relevant for properties in the foothill areas near Los Altos Hills and the Santa Cruz Mountains
- Fire hazard severity zones, which affect roofing materials and exterior wall assemblies in certain areas
- Floodplain management, particularly for properties near Permanente Creek or Stevens Creek
- Septic and wastewater requirements for properties not on municipal sewer
Most of Mountain View is on municipal services, so county amendments primarily affect hillside grading and fire-resistant construction in the western reaches near the city boundary.
Level 3: Mountain View Municipal Code Chapter 8
This is where permit costs and timelines diverge most sharply from neighboring cities. Mountain View’s Municipal Code Chapter 8 (Building Regulations) adds requirements that neither the state nor county impose:
- Design review for visible alterations: Projects visible from the street in historic districts or designated neighborhood conservation areas require additional review
- Tree protection ordinances: Removal or encroachment within the critical root zone of protected species requires arborist documentation and possible replacement
- Stormwater management: New impervious surface area exceeding 150 square feet requires a stormwater control plan showing on-site retention or detention
- Electric vehicle readiness: New construction and substantial remodels must include EV-capable electrical infrastructure per Municipal Code Section 8.28
- Demolition debris diversion: Projects involving demolition must document minimum 65% waste diversion from landfill
The cumulative effect is that a standard 400-square-foot addition in Mountain View typically requires 8-12 weeks from permit submission to approval, compared to 4-6 weeks in cities with fewer local layers. We’ve tracked this across our projects since 2007, and the timeline has remained consistent even as state codes have streamlined.
How Mountain View Calculates Permit Fees
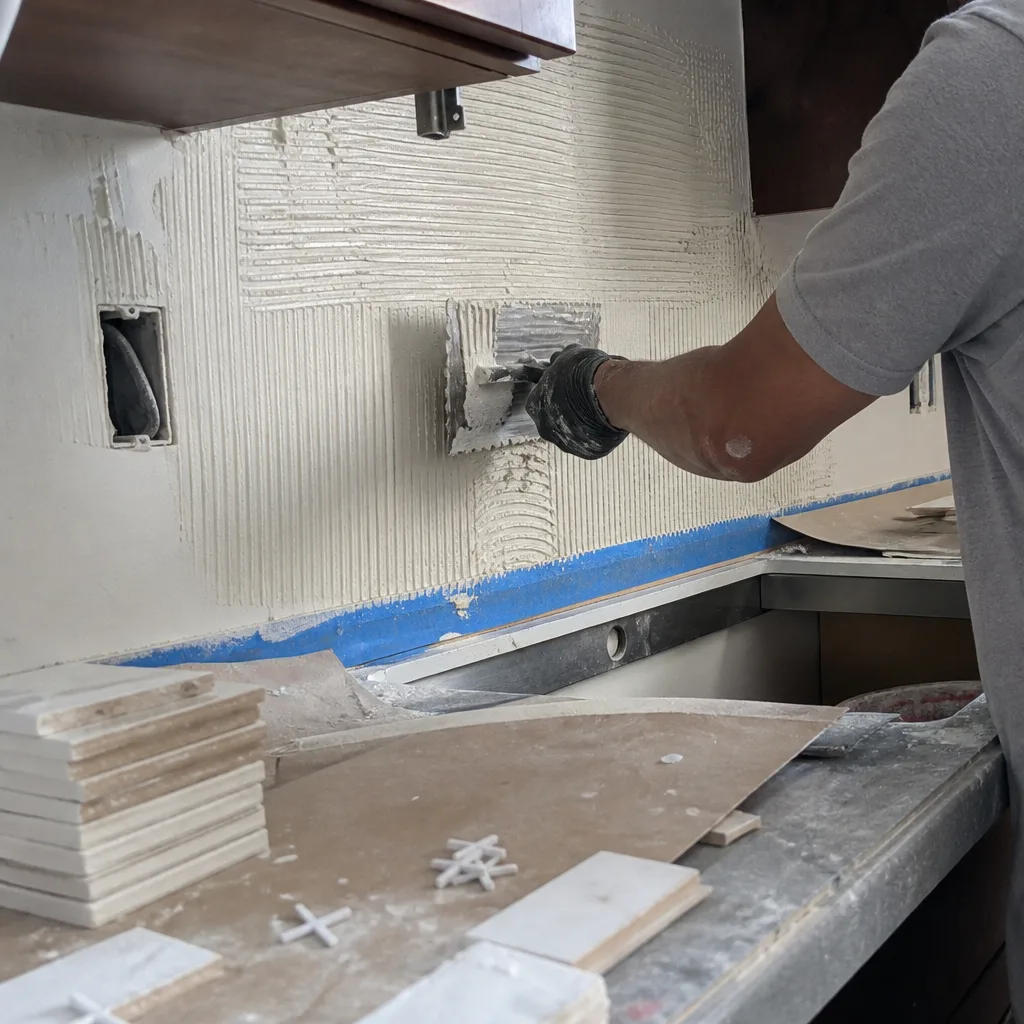
Mountain View does not use flat-rate permit fees. The Building and Safety Division calculates fees from project valuation tables published by the International Code Council, adjusted for local construction costs. Understanding this method lets you estimate your fee before submitting, which is useful for budgeting and for comparing contractor quotes.
The Valuation Formula
The base valuation is determined by:
- Project type and square footage: The ICC valuation table assigns a per-square-foot cost by construction type. For 2024, Type V wood-frame residential construction in Mountain View’s cost tier is valued at approximately $285 per square foot for finished space, $145 per square foot for unfinished space like garages.
- Scope adjustments: The base square footage value is adjusted for project complexity. A kitchen remodel with structural wall removal, new electrical service, and plumbing relocation carries a 1.25x multiplier. A like-for-like window replacement carries a 0.85x multiplier.
- Plan check fee: 65% of the permit fee, assessed for staff review time. Complex projects or those requiring structural engineering review incur additional hourly charges at $185 per hour.
- State surcharges: Fixed fees including the $4.50 per permit Strong Motion Instrumentation Program fee and the $1.00 per permit Disabled Access certification fee.
Sample Fee Estimates for Mountain View
| Project Type | Estimated Valuation | Permit Fee Range | Typical Timeline |
|---|---|---|---|
| Bathroom remodel (no structural, no plumbing relocation) | $45,000-$65,000 | $680-$950 | 3-4 weeks |
| Kitchen remodel with structural wall removal | $85,000-$140,000 | $1,400-$2,200 | 6-8 weeks |
| 400 sq. ft. addition (finished) | $110,000-$140,000 | $1,800-$2,400 | 8-12 weeks |
| ADU (detached, 500 sq. ft.) | $140,000-$185,000 | $2,200-$3,100 | 10-14 weeks |
| Roof replacement (like-for-like) | $18,000-$28,000 | $320-$480 | 2-3 weeks |
| Electrical panel upgrade (200A) | $4,500-$6,500 | $180-$260 | 1-2 weeks |
These are estimates based on our experience with Mountain View’s Building and Safety Division. The actual fee is calculated at submission, and the valuation can be appealed if the homeowner provides competing contractor bids showing lower construction costs. We’ve guided clients through this process twice in the past three years, both successfully.
One detail competitors rarely mention: Mountain View requires permit fees to be paid in full at application, not at permit issuance. This means the $2,400 for your addition is due when you submit plans, not when you receive approval. Budget accordingly.
Exempt Projects vs. Always-Required Permits
California law distinguishes between work that is exempt from permits entirely, work that is exempt from plan check but still requires a permit, and work that always requires full permitting regardless of scope. The distinction matters for liability, insurance coverage, and resale disclosure.
Truly Exempt Work (No Permit Required)
Under CRC Section R105.2, the following do not require a building permit in Mountain View:
- Cosmetic work: painting, wallpapering, tiling over existing substrates, carpet or vinyl floor covering
- Like-for-like fixture replacement: swapping a toilet for a toilet, a faucet for a faucet, provided no plumbing rough-in is modified
- Minor electrical: replacing switches, receptacles, or light fixtures on existing circuits (but not the panel or wiring)
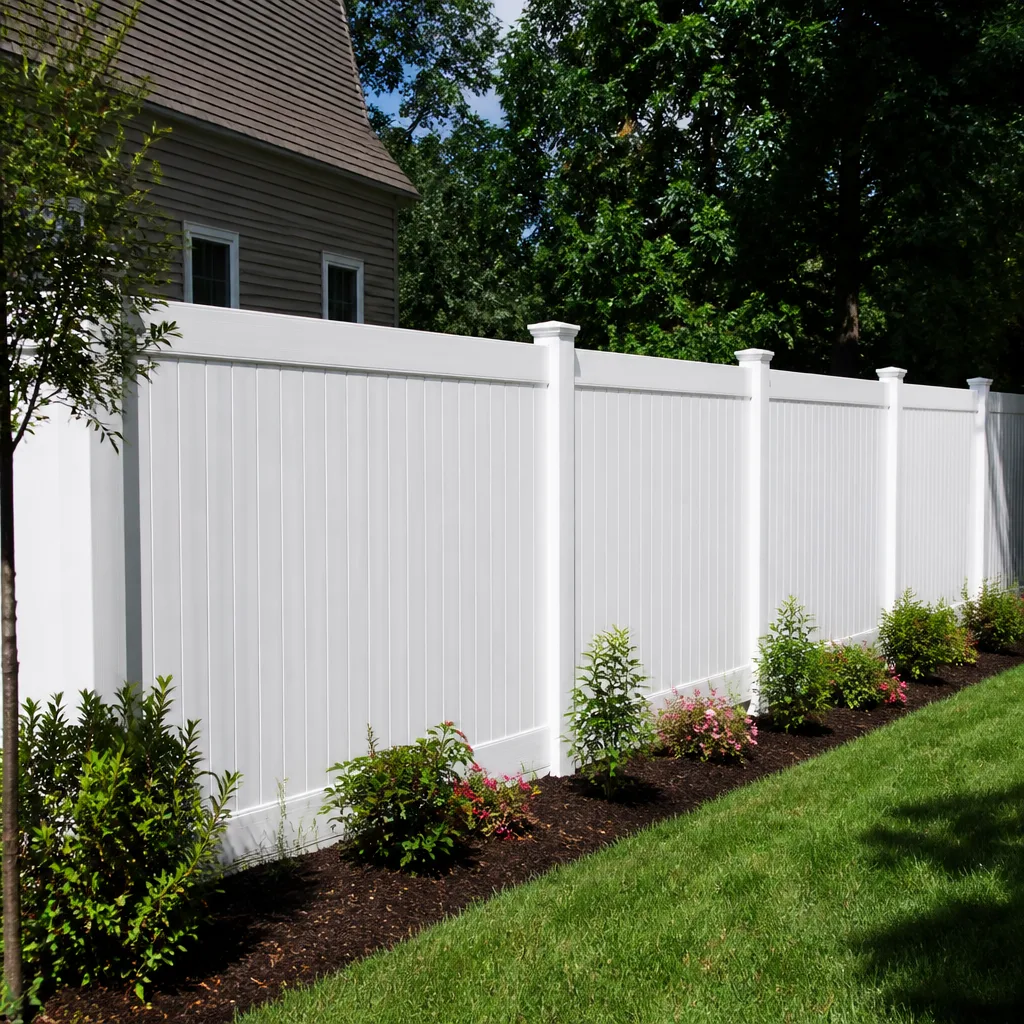
- Fences under 7 feet in height (but check setback requirements - front yard fences in Mountain View have additional restrictions)
- Retaining walls under 4 feet in height, measured from bottom of footing to top of wall, not supporting a surcharge
- One-story detached accessory structures under 120 square feet without electrical, plumbing, or mechanical
Even exempt work must comply with the underlying code. A 6-foot fence doesn’t need a permit, but if it’s in a front setback, it may still violate zoning. We’ve seen homeowners in the Old Mountain View neighborhood install exempt fences, then receive code enforcement notices for front-yard height violations - one of many Construction Warning Signs: A Mountain View Homeowner’s Reference Guide we cover in detail.
Always-Required Permits (Regardless of Scope)
Some work always requires a permit, even if the scope seems minor:
- Electrical panel upgrades or service changes: Any modification to the service entrance, meter base, or main panel requires an electrical permit and inspection by the city or a state-certified inspector. This includes “heavy-up” upgrades from 100A to 200A service.
- Structural wall removal: Any wall removal where a beam or header is required to carry the load, regardless of whether the wall is “probably not load-bearing.” The permit requires engineered plans.
- Window replacement altering egress: Changing bedroom window dimensions to smaller sizes that don’t meet egress requirements is prohibited and will fail inspection.
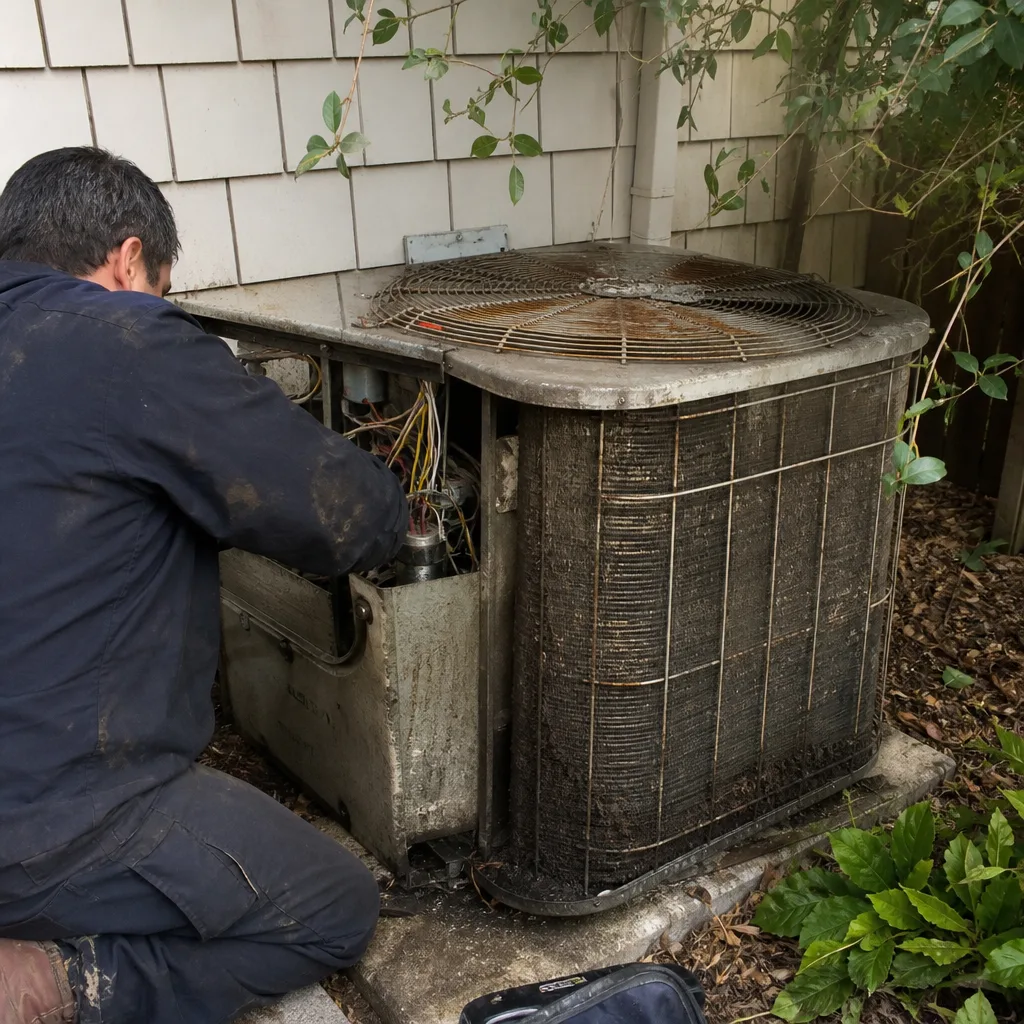
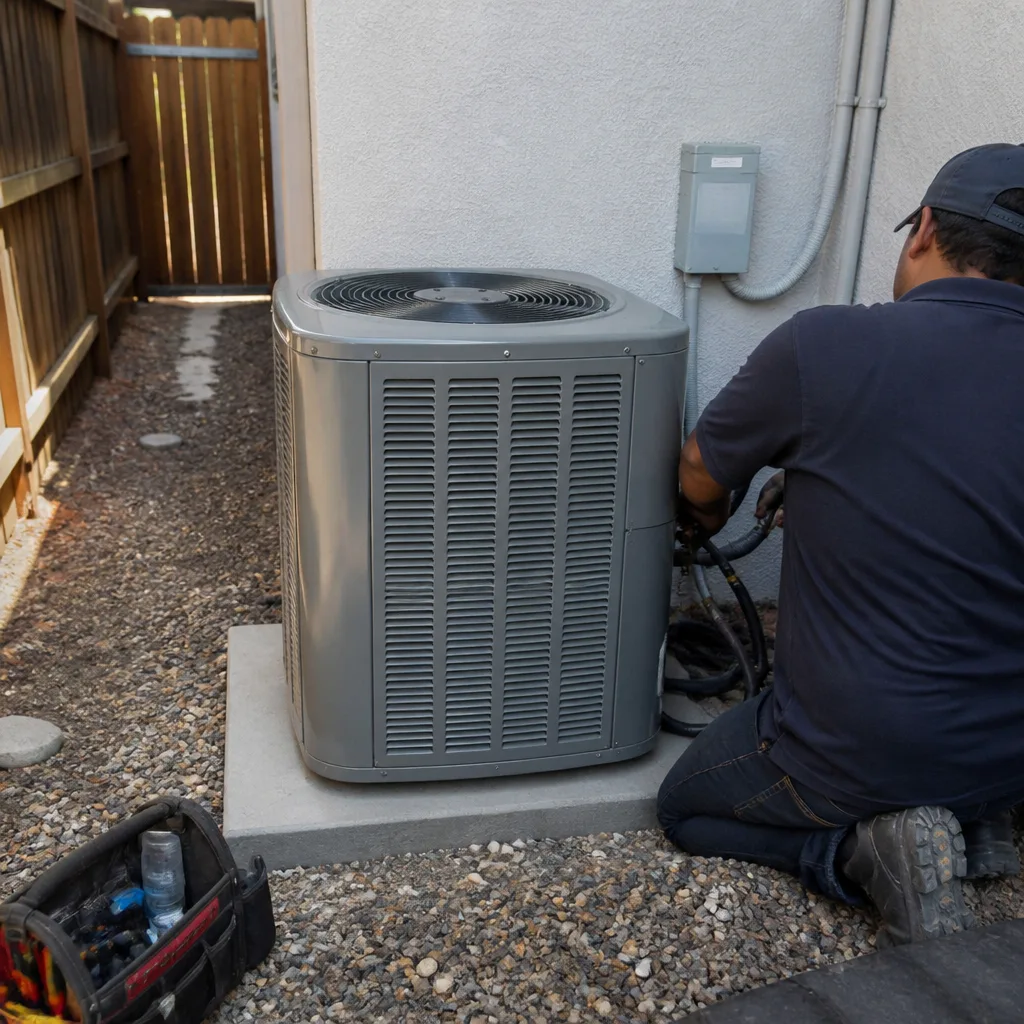
- HVAC replacement: Any heating or cooling equipment replacement requires a mechanical permit and Title 24 compliance documentation.
- Water heater replacement: Even like-for-like swaps require a plumbing permit in Mountain View due to seismic bracing and expansion tank requirements.
- Gas line work: Any modification to gas piping, including appliance connections, requires a plumbing permit and pressure test.
The “always required” list is where we see the most homeowner confusion and the most contractor shortcuts. A handyman who offers to “just swap the panel, no permit needed” is exposing the homeowner to significant liability. If that panel causes a fire, your insurance carrier may deny coverage for unpermitted electrical work. Under Clause 1 of the Haven Standard, we put the permit requirement in writing before any work starts, every time.
The Six-Stage Inspection Sequence
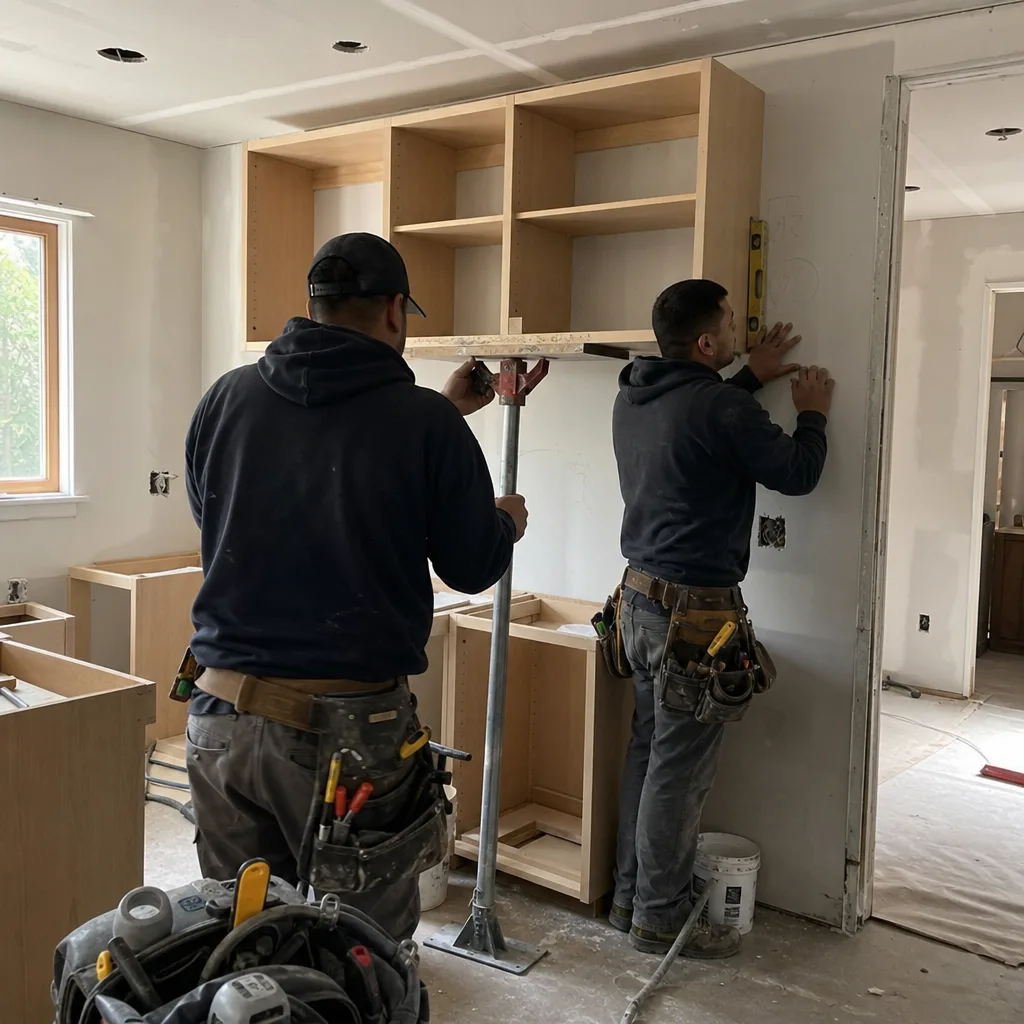
Most residential construction projects in Mountain View require multiple inspections, each of which must pass before the next stage begins. Scheduling inspections out of sequence, or covering work before inspection, is the most common cause of permit revocation we’ve encountered.
The Standard Sequence for Additions and Major Remodels
- Foundation/Underfloor Inspection: For additions, this verifies excavation depth, footing dimensions, rebar placement, and soil conditions. For slab-on-grade work, it checks vapor barrier and sub-slab plumbing. Common failure: Footings poured without inspection, or rebar placed at wrong depth. In Mountain View’s clay-heavy soils near the bay, we’ve seen footings settle when not properly tied into grade beams.
- Framing Inspection: Verifies structural member sizes, spacing, connections, and hardware. For shear walls, hold-downs and shear panel nailing patterns are checked. Common failure: Missing hold-down bolts at shear wall ends, incorrect nailing schedule (8d common vs. specified), or unapproved field modifications to engineered plans.
- Rough MEP (Mechanical, Electrical, Plumbing): All systems must be installed but not covered. Electrical: wire gauge, box placement, GFCI/AFCI protection. Plumbing: pressure test, venting, pipe support. Mechanical: duct sizing, combustion air, clearance to combustibles. Common failure: In Mountain View, we regularly see HVAC ductwork that doesn’t meet Title 24 leakage standards - the ducts pass visual inspection but fail the required pressure test.
- Insulation Inspection: Checks R-values, installation quality, and continuous insulation where required. Title 24 mandates specific U-factors for walls and roofs that vary by climate zone. Mountain View is in Climate Zone 4, which requires R-13 minimum wall insulation and R-38 ceiling insulation for most construction. Common failure: Compression of batts in corners and behind pipes, creating thermal bridges; or missing insulation at rim joists.
- Wallboard/Lath Inspection: Required before taping in some jurisdictions, but in Mountain View this is typically combined with insulation or performed as a paperless review for standard residential work. Fire-rated assemblies get special attention - Type X wallboard in garage separations, for example.
- Final Inspection: Verifies completion per approved plans, operational systems, safety devices, and accessibility features. The building official issues the certificate of final completion or certificate of occupancy. Common failure: Missing or incorrect smoke/CO detector placement, handrail height or graspability issues, or energy compliance documentation not on file.
What Fails Most Often in Mountain View
Based on our projects since 2007, the top three failure reasons at final inspection are:
- Energy compliance documentation incomplete: The CF1R form, HERS verification, or compliance certificate is missing or doesn’t match installed equipment. This is the Title 24 issue we’ll detail in the next section.
- Smoke/CO detector placement: Mountain View enforces the CRC requirement for detectors in every sleeping room, outside each sleeping area, and on every level including basements. Battery-only units are not permitted in new construction or substantial remodels; hardwired with battery backup is required.
- Exterior door and window operation: Egress windows must open fully without tools; door thresholds must comply with accessibility slope requirements. We’ve seen brand-new PGT and CGI windows fail because the installer didn’t verify full operation after shimming.
Each failed inspection requires re-inspection, typically scheduled 3-5 business days out, at a fee of $165 per re-inspection in Mountain View. A project with multiple failures can add weeks to the timeline.
Title 24 Energy Compliance for Remodels
Here’s the requirement that surprises most homeowners: Title 24, Part 6 energy standards apply to remodels, not just new construction. And the documentation required - particularly the CF1R form signed by a certified HERS rater - is not optional paperwork. It’s a permit submittal requirement, and without it, your project doesn’t get final approval.
The CF1R Form: What It Is and When You Need It
The Certificate of Compliance, CF1R, is generated by approved compliance software (EnergyPro, CBECC-Res, or equivalent). It documents that the proposed project meets the energy budget for its climate zone. For Mountain View in Climate Zone 4, key thresholds include:
- Cool roof standards: For re-roofing projects where more than 50% of the roof area is removed, the replacement must meet minimum solar reflectance and thermal emittance values. Standard dark shingles often don’t qualify.
- HVAC efficiency minimums: New or replacement equipment must meet SEER2 ratings. For split system air conditioners in Climate Zone 4, that’s currently 14.3 SEER2 minimum. Heat pumps have higher requirements. The CF1R must list the specific model number, and the installed unit must match exactly.
- Window U-factor and SHGC: New or replacement windows must meet maximum U-factor of 0.30 and maximum Solar Heat Gain Coefficient (SHGC) of 0.23 for most orientations. This eliminates many standard aluminum-frame products. We typically specify vinyl-framed or thermally broken aluminum units from Rowan Construction Group Mountain View home vetted brands like CWS or ES Windows that carry NFRC ratings meeting these thresholds.
- Whole-house fan or alternative cooling: For whole-house alterations exceeding 1,000 square feet or involving HVAC replacement, mechanical cooling compliance is required.
HERS Verification: The Inspection You Didn’t Know About
HERS (Home Energy Rating System) verification is a field inspection by a certified HERS rater, independent of the city inspector. For many projects, this is a separate inspection with its own scheduling and fees. Required HERS measures in Mountain View commonly include:
- Duct leakage testing (mandatory for new duct systems and replacements exceeding 40 linear feet)
- Refrigerant charge verification for air conditioners and heat pumps
- Air infiltration testing (blower door) for additions exceeding 1,000 square feet
- Whole-house fan airflow verification if installed
The HERS rater issues a CF3R form upon passing verification. Both CF1R (prescriptive compliance) and CF3R (field verification) must be on file with Mountain View Building and Safety before final inspection. We’ve seen projects sit at 95% completion for three weeks because the HERS rater couldn’t schedule and the homeowner didn’t know this was a separate requirement.
Why This Matters for Your Budget
Title 24 compliance adds direct costs that should be in your contractor’s quote:
- CF1R preparation by a qualified energy consultant: $350-$650
- HERS rater fees (varies by measures required): $400-$1,200
- Premium equipment meeting efficiency thresholds: 10-25% above base models
- Premium window pricing for compliant U-factor/SHGC: $2-$4 per square foot of window area above standard
Under the Haven Standard, we itemize these costs in our written quotes. A contractor who doesn’t mention them is either absorbing them silently (unlikely), planning to upsell later (common), or unaware of the requirement (concerning). The 365-Day Done Right Promise applies to documentation too - if we miss a required form, we fix it at our cost.
Common Mistakes to Avoid
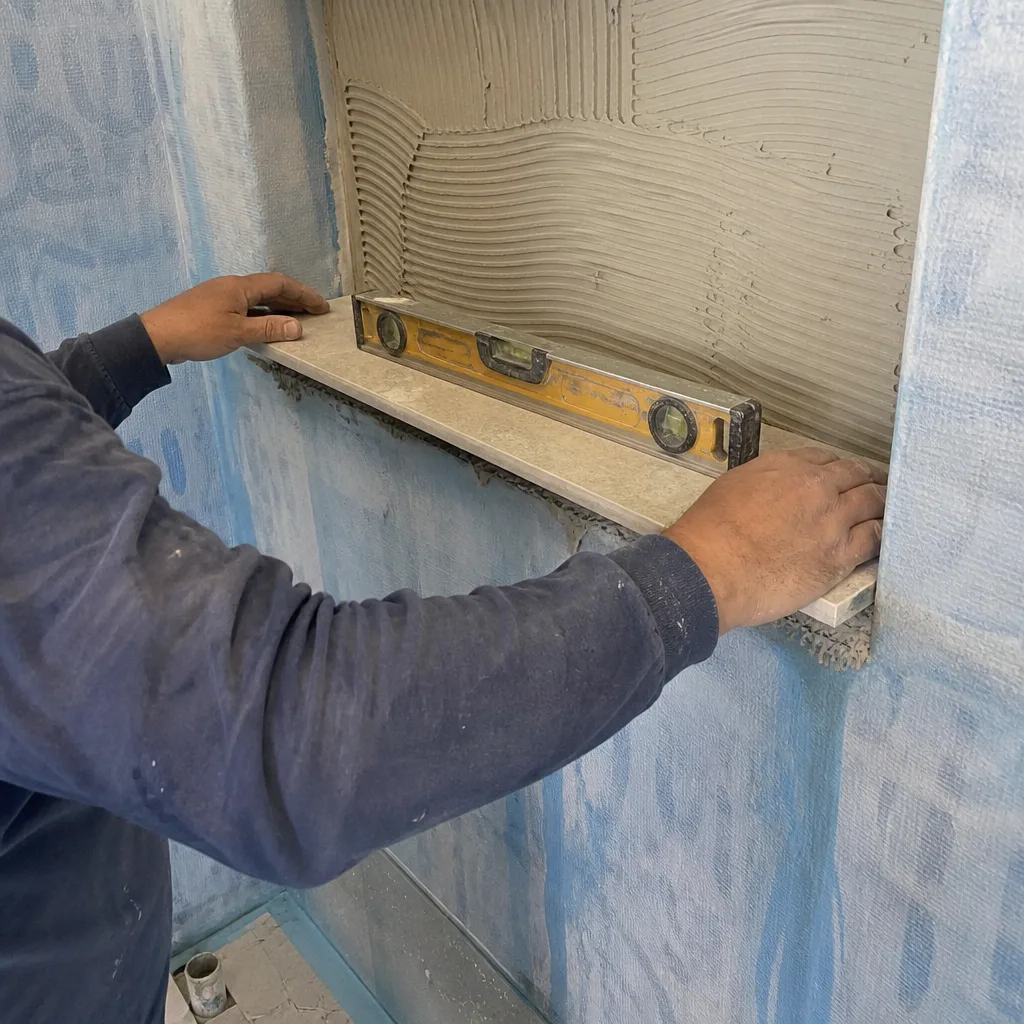
- Assuming your contractor handles all permits. Some contractors, particularly from outside Santa Clara County, are unfamiliar with Mountain View’s specific amendments. Verify they have active permits in Mountain View, not just nearby cities. Ask for the permit number and confirm it on the city’s online portal.
- Starting work before permit issuance. Mountain View charges double fees for work started without a permit, and may require removal of covered work for inspection. We’ve been called to projects where homeowners paid for complete bathroom finishes, only to learn the rough plumbing was never inspected and must be exposed.
- Using online permit services that don’t account for local amendments. Several national platforms offer “California permit packages” that include only state code references. These fail Mountain View plan check because they omit Chapter 8 requirements like EV readiness and tree protection.
- Ignoring the HERS scheduling window. HERS raters serving Mountain View typically book 2-3 weeks out. If you schedule your final city inspection without confirmed HERS completion, you’ll pay the re-inspection fee and wait again.
- Failing to document exempt work. Even truly exempt projects should have photo documentation of conditions before and after. When you sell, buyers and their inspectors will ask. Our standard documented photo record, included on every visit, serves this purpose even for minor work.
- Assuming a neighbor’s permit experience applies to your project. Mountain View’s code enforcement priority areas shift based on neighborhood complaints and city planning initiatives. A project on Dana Street may face different scrutiny than an identical project on Latham Street.
- Neglecting to pull electrical permits separately. General building permits don’t cover electrical work. If your contractor says “it’s included,” verify whether they mean the building permit covers it (it doesn’t) or they’re pulling a separate electrical permit (they should be).
When to Call a Professional
Call a licensed contractor when your project involves structural modifications, new electrical or plumbing, HVAC replacement, or any work requiring a building permit - see our How to Hire a Construction Contractor in Mountain View: A Step-by-Step Guide for what to ask before you sign. The cost of professional permit management is typically 3-5% of project value, and it eliminates the risk of stop-work orders, double fees, and uncovered work.
Specific scenarios where professional involvement is essential: any project requiring a CF1R energy compliance form; additions or ADUs in Mountain View’s R-1 or R-2 zones where setback and height restrictions are complex; projects in the San Antonio or North Bayshore areas where floodplain and stormwater requirements apply; and any work involving structural wall removal or foundation modification. Not sure whether to DIY? Read our DIY vs Professional Construction: The Mountain View Homeowner’s Decision Guide.
Rowan Construction Group Mountain View offers free estimates in Mountain View. We’ll review your plans, identify the specific permits and inspections required, and provide a written quote that includes all compliance costs. Call (669) 215-4852 to schedule. We also offer a Free Second Opinion on any written estimate - bring a competitor’s quote and we’ll review it line by line at no charge, including whether they’ve accounted for the permits and inspections your project actually needs.
Frequently Asked Questions
Permit fees are calculated from project valuation, not flat rates. A typical kitchen remodel runs $1,400-$2,200; a 400-square-foot addition runs $1,800-$2,400; a roof replacement runs $320-$480. Mountain View requires payment at application, not at approval. Call (669) 215-4852 for an exact quote on your specific project - estimates are free.
Under Clause 1 of the Haven Standard, the written price is delivered before any work starts, every time. No change proceeds without a signed change order. This discipline has kept our projects within a few percent of the agreed cost across 4,000-plus jobs since 2007. If we encounter concealed conditions, we document them with photos, explain the scope change, and obtain your signed approval before additional work begins.
We pull all required permits as part of our standard process. This includes building, electrical, plumbing, and mechanical permits, plus coordination with HERS raters for Title 24 compliance. You receive copies of all permits and inspection records, along with our documented photo record from every site visit.
Simple projects like electrical panel upgrades take 1-2 weeks. Kitchen remodels with structural changes take 6-8 weeks. Additions and ADUs take 8-14 weeks depending on complexity and whether design review is required. These timelines are from submission to permit issuance and don’t include construction time.
The inspector issues a correction notice listing specific deficiencies. Corrections are made, and a re-inspection is scheduled, typically 3-5 business days out at $165 per re-inspection in Mountain View. We schedule inspections only when work is verified ready, which minimizes failures. Our documented photo record lets us catch issues before the inspector arrives.
If the remodel involves HVAC modification, window replacement, or exceeds 1,000 square feet of altered space, yes. A cosmetic bathroom remodel with no mechanical or envelope changes typically does not. We determine this during our initial site visit and include any compliance costs in your written quote.
California allows homeowners to perform their own work on their primary residence, but you must still pull permits, pass inspections, and comply with all code requirements. We don’t recommend this for electrical panel work or gas line modifications due to safety risks. For Kitchen Remodeling in Mountain View or Bathroom Remodeling in Mountain View, professional installation ensures warranty coverage and insurance protection.
The Bottom Line
California’s permit system is navigable when you understand which layer governs which decision. State codes set the baseline, Santa Clara County adds regional requirements, and Mountain View’s Municipal Code Chapter 8 adds local specifics that significantly affect cost and timeline. The CF1R energy form, HERS verification, and six-stage inspection sequence are not bureaucratic obstacles - they’re the documentation that protects your investment and ensures your project is insurable and sellable. The contractors who succeed here are the ones who treat permits as part of the build, not an afterthought. For more guides & resources on navigating Mountain View construction, visit our blog. Since 2007, we’ve delivered 4,000-plus projects with a written price before work started and a documented record when the crew left. That discipline is the Haven Standard, and it’s how we build in Mountain View.
Written by Grant Rowan, Owner at Rowan Construction Group Mountain View, serving Mountain View since 2007.