
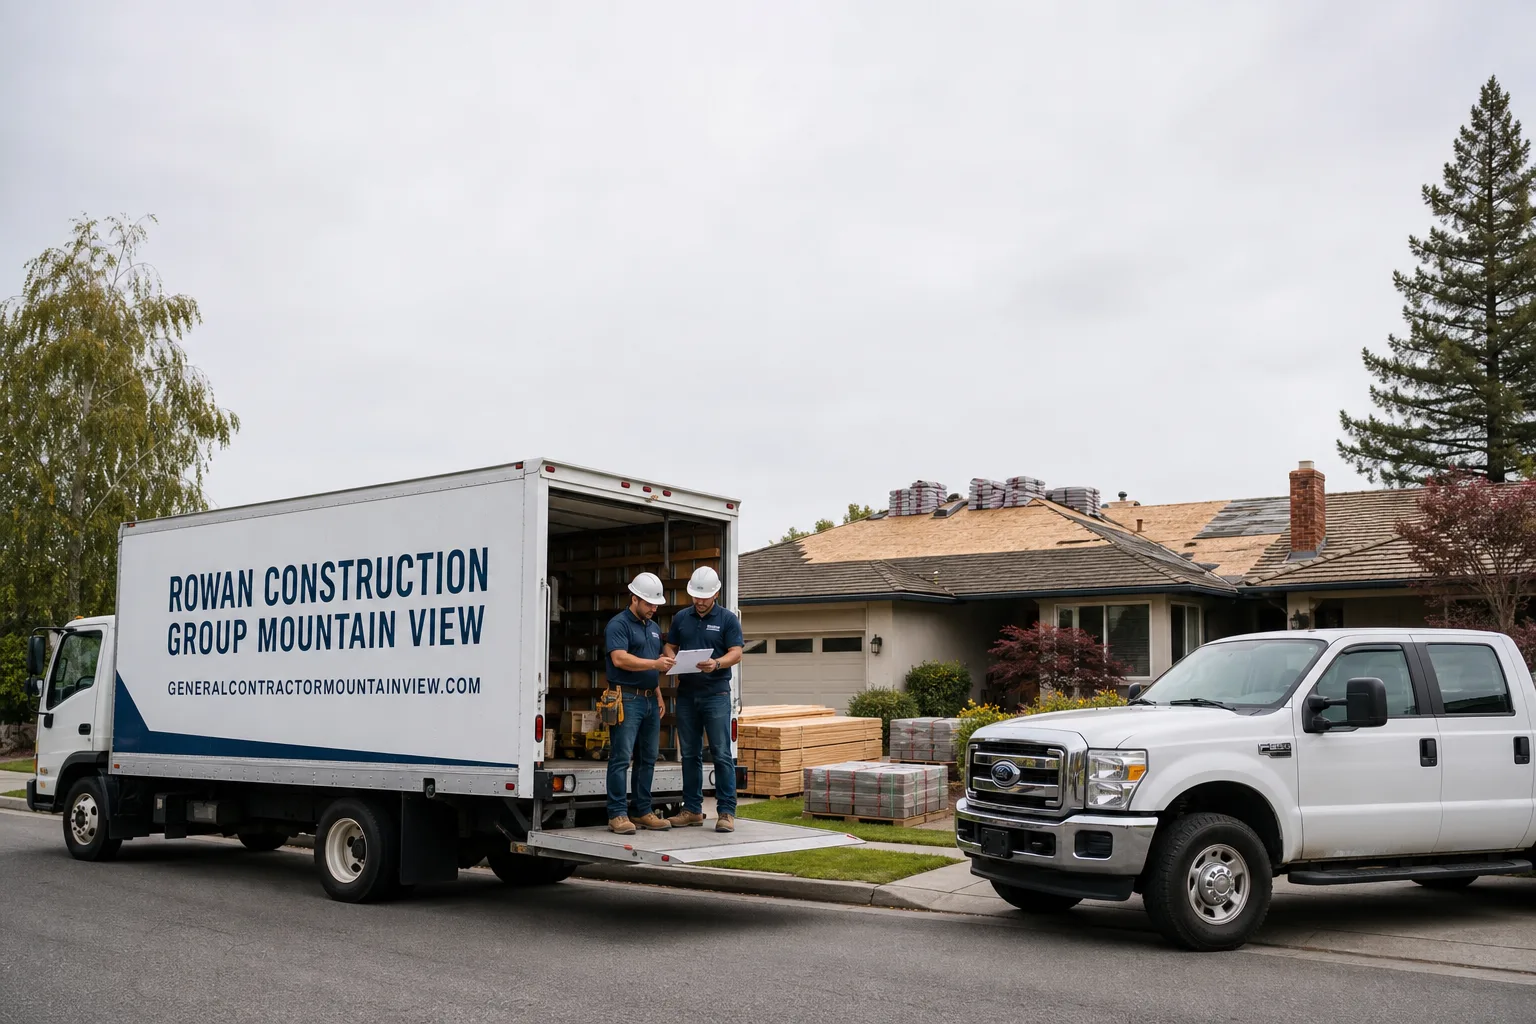
Free written scope consultation - allowances, timeline, and change-order rules on paper before a single trade is scheduled
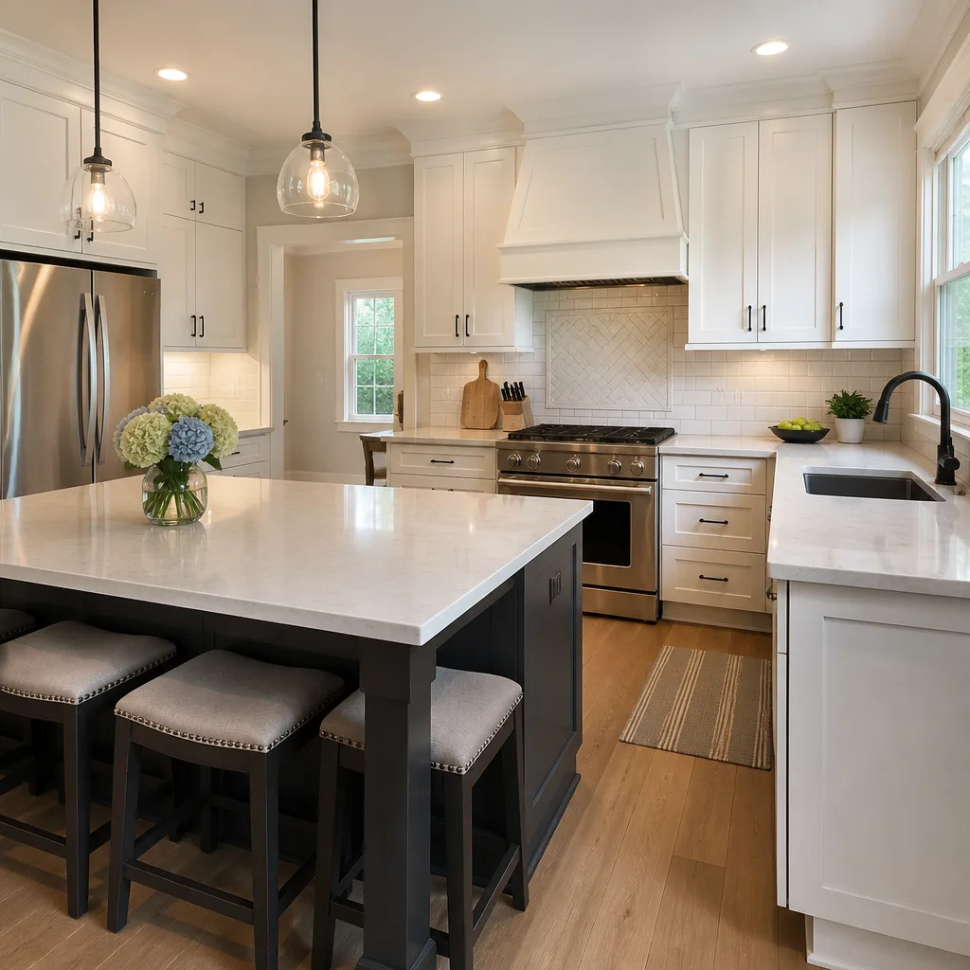
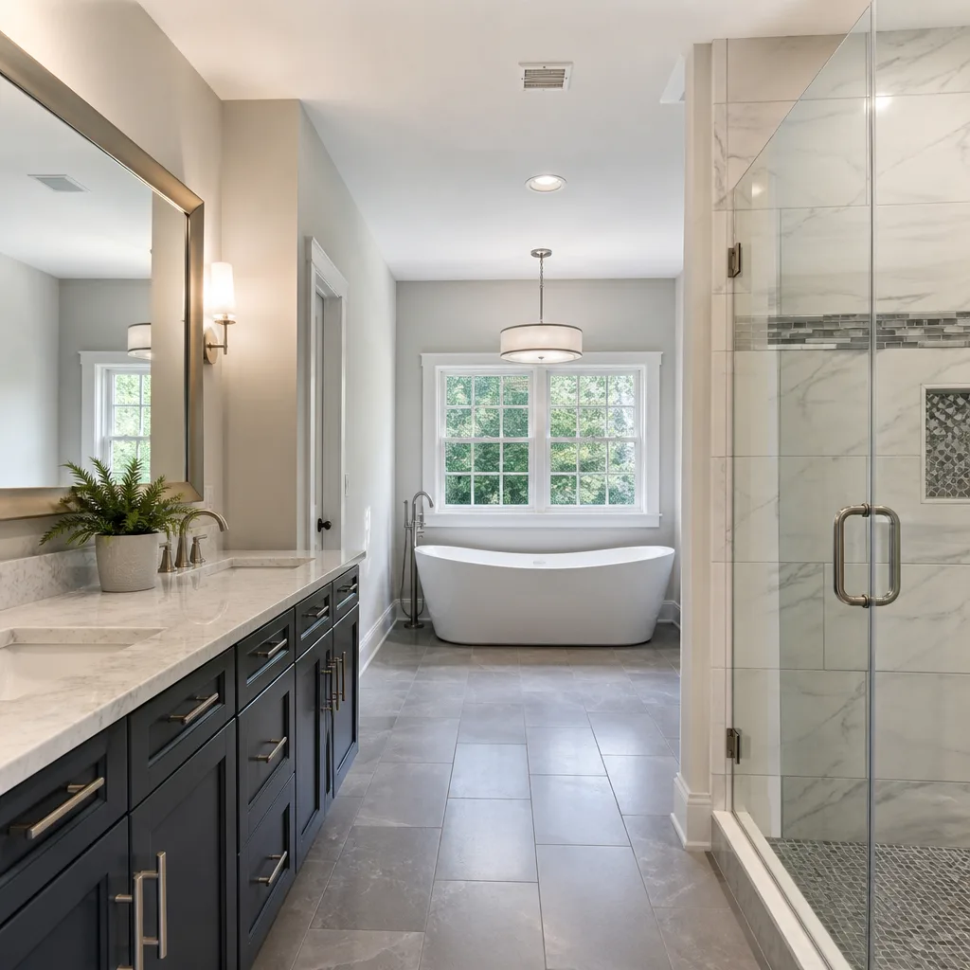
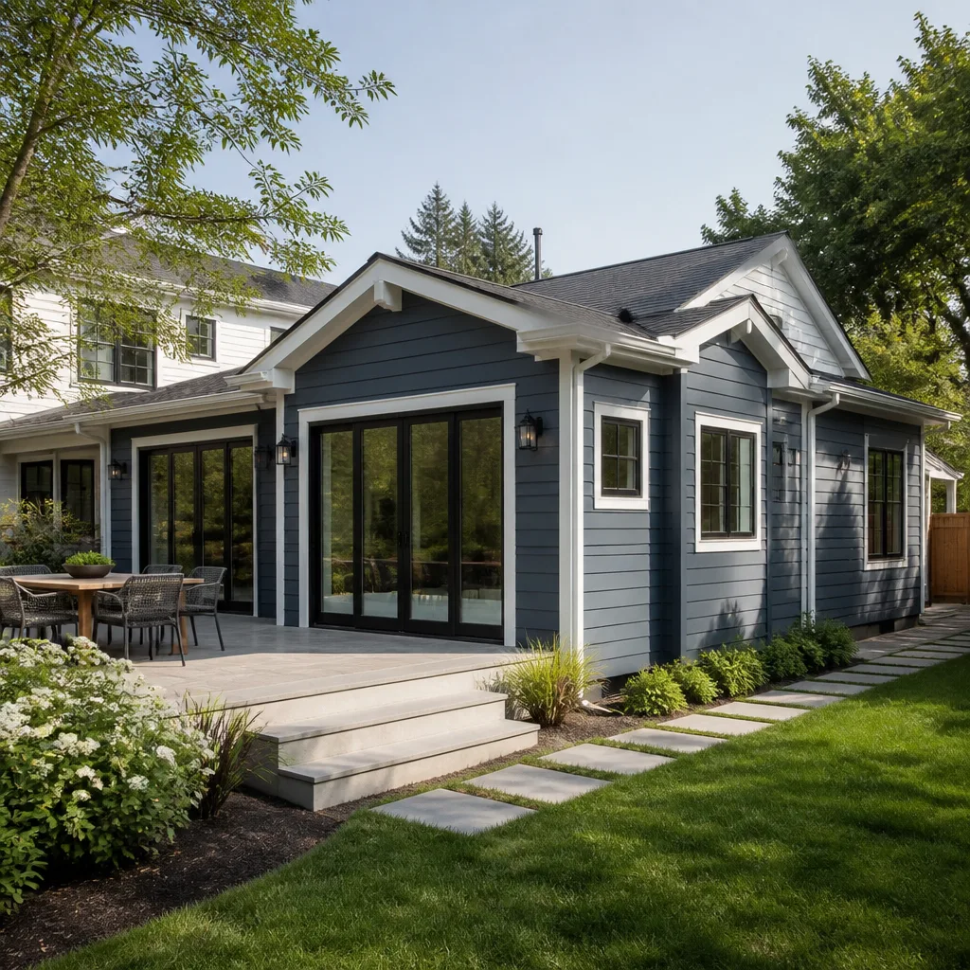
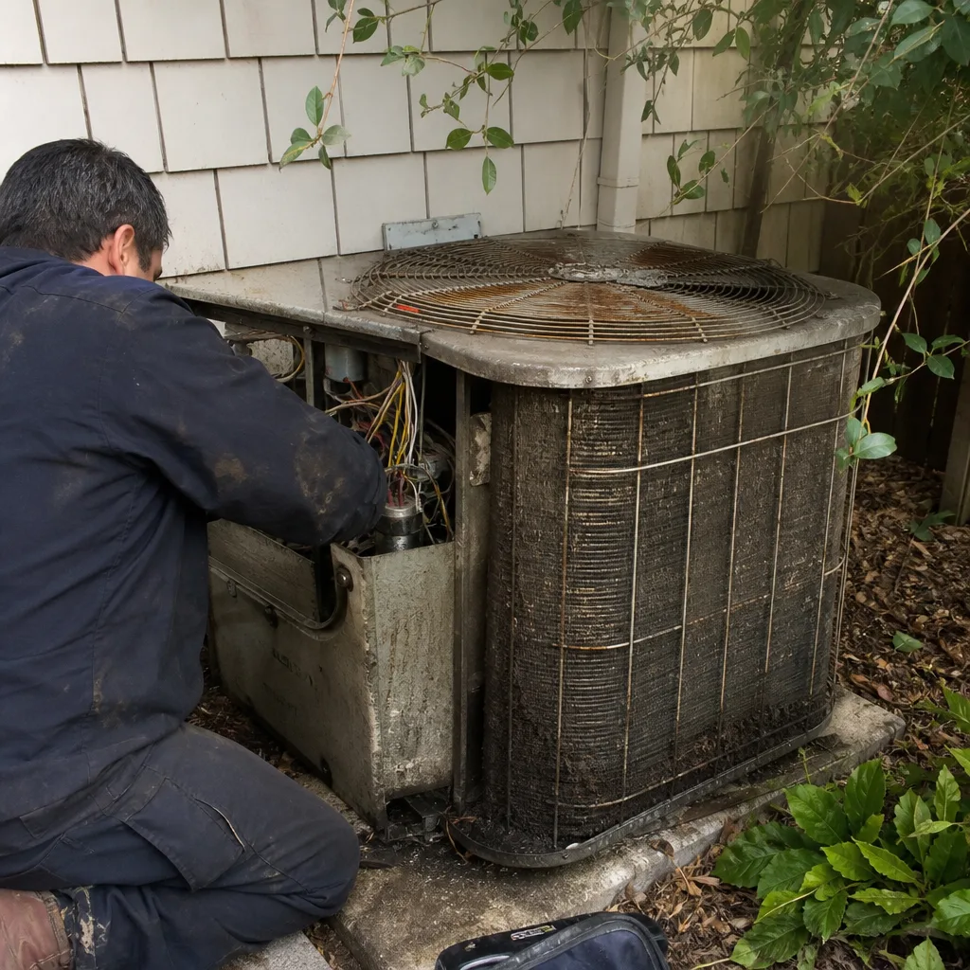 Before
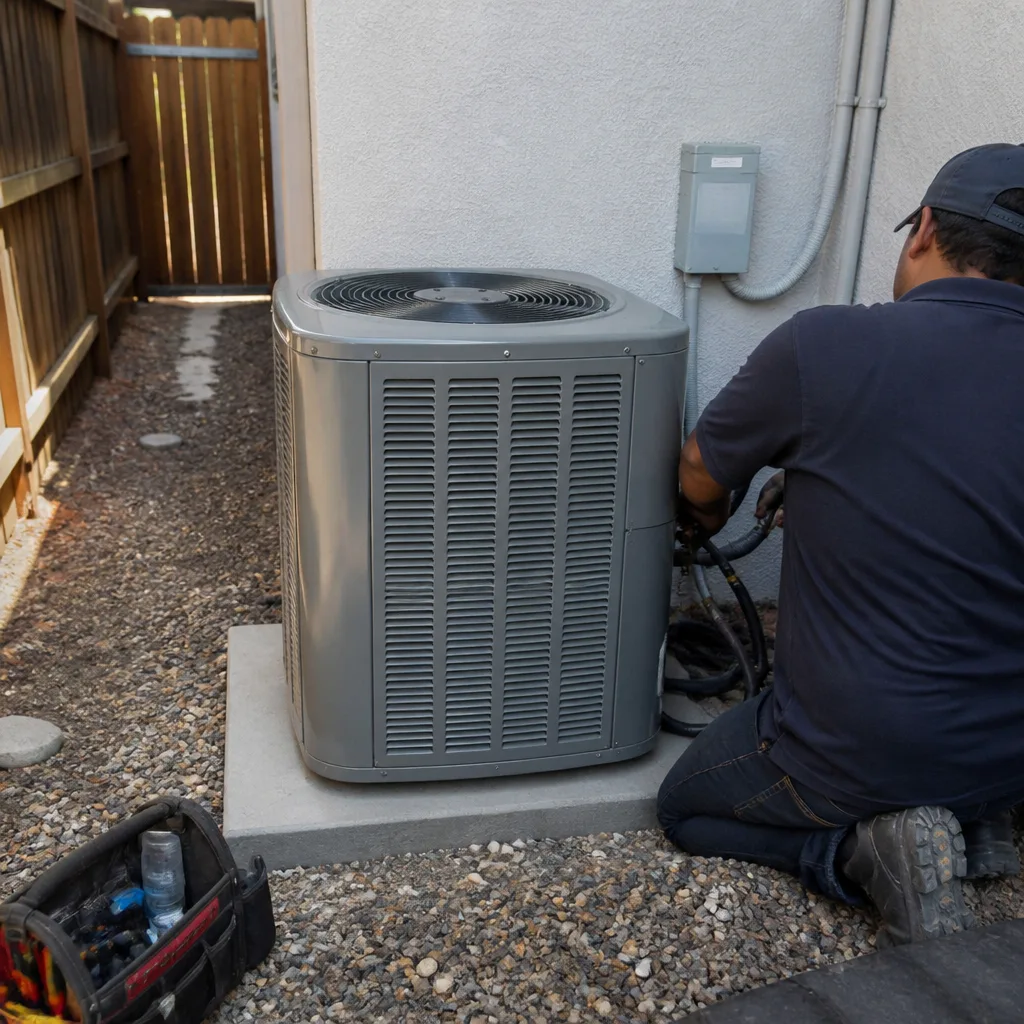 After
After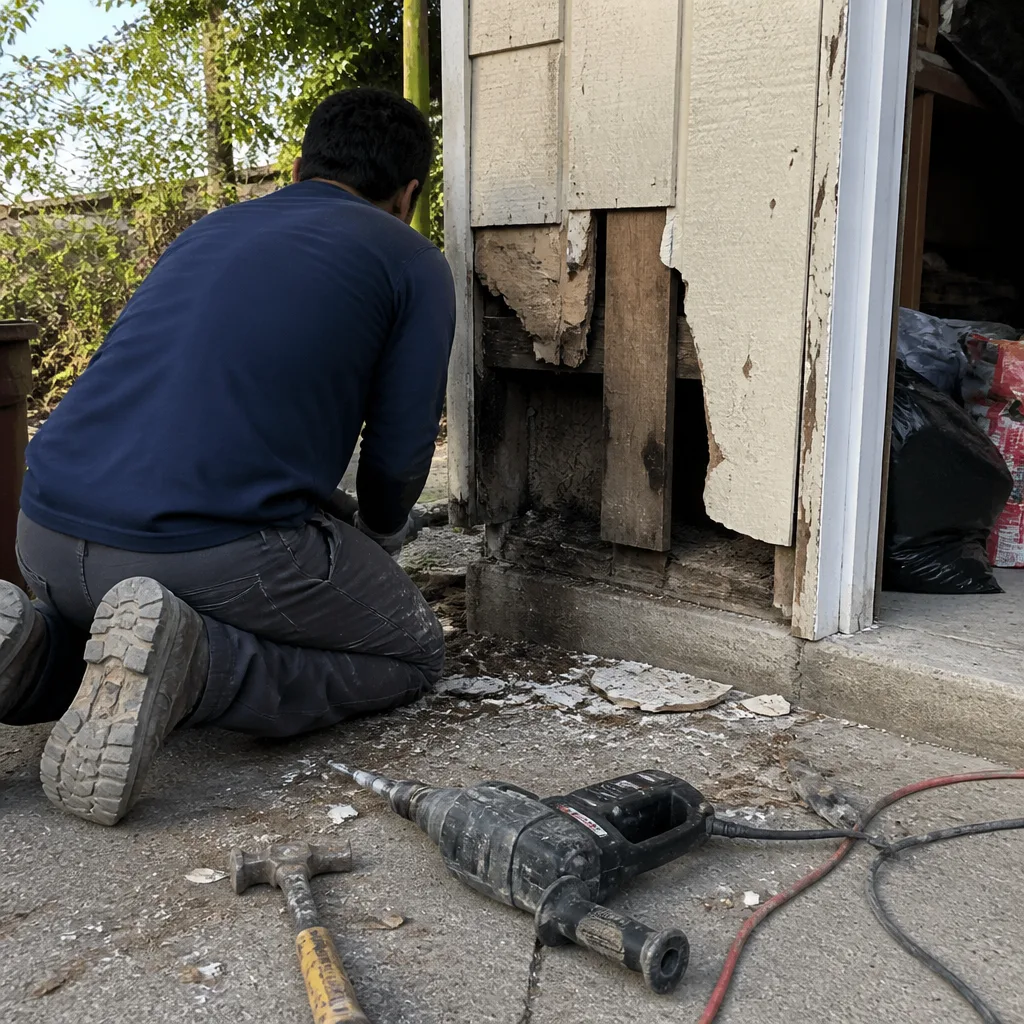 Before
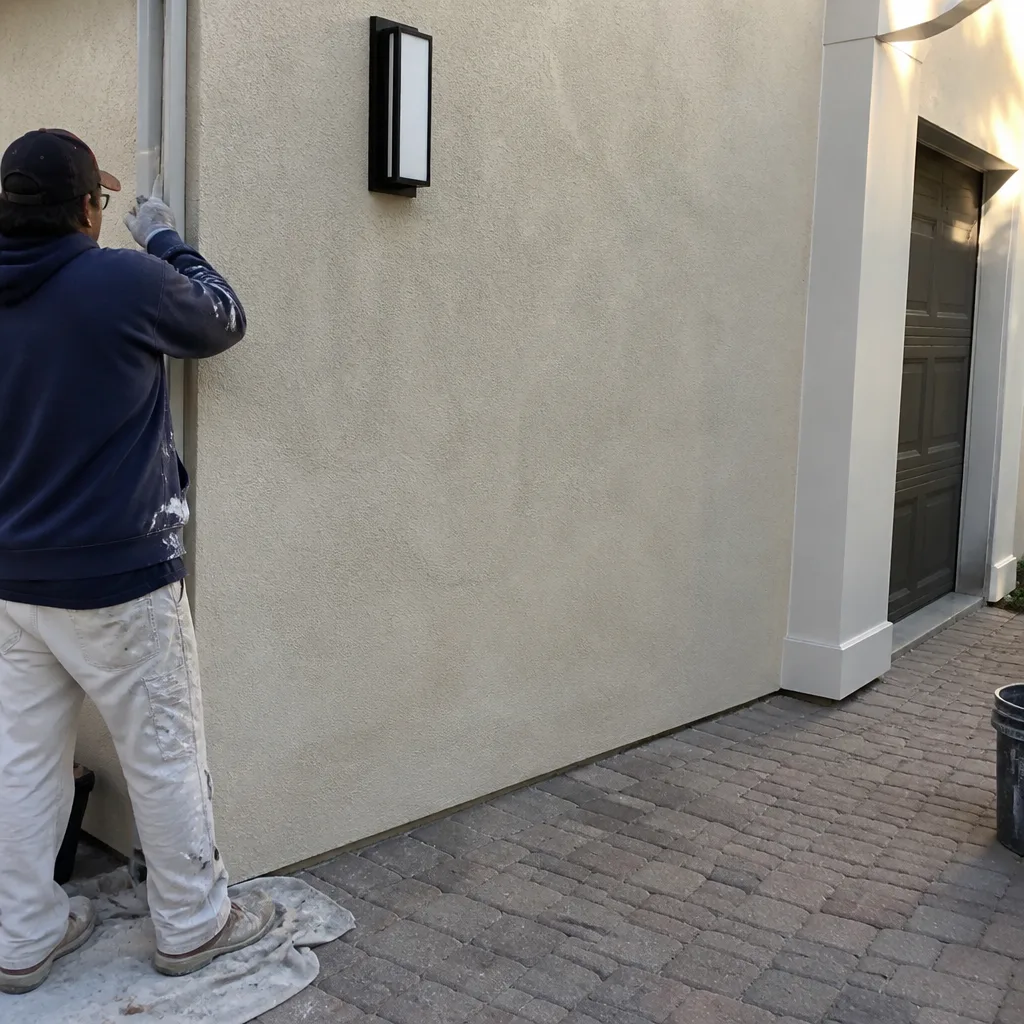 After
After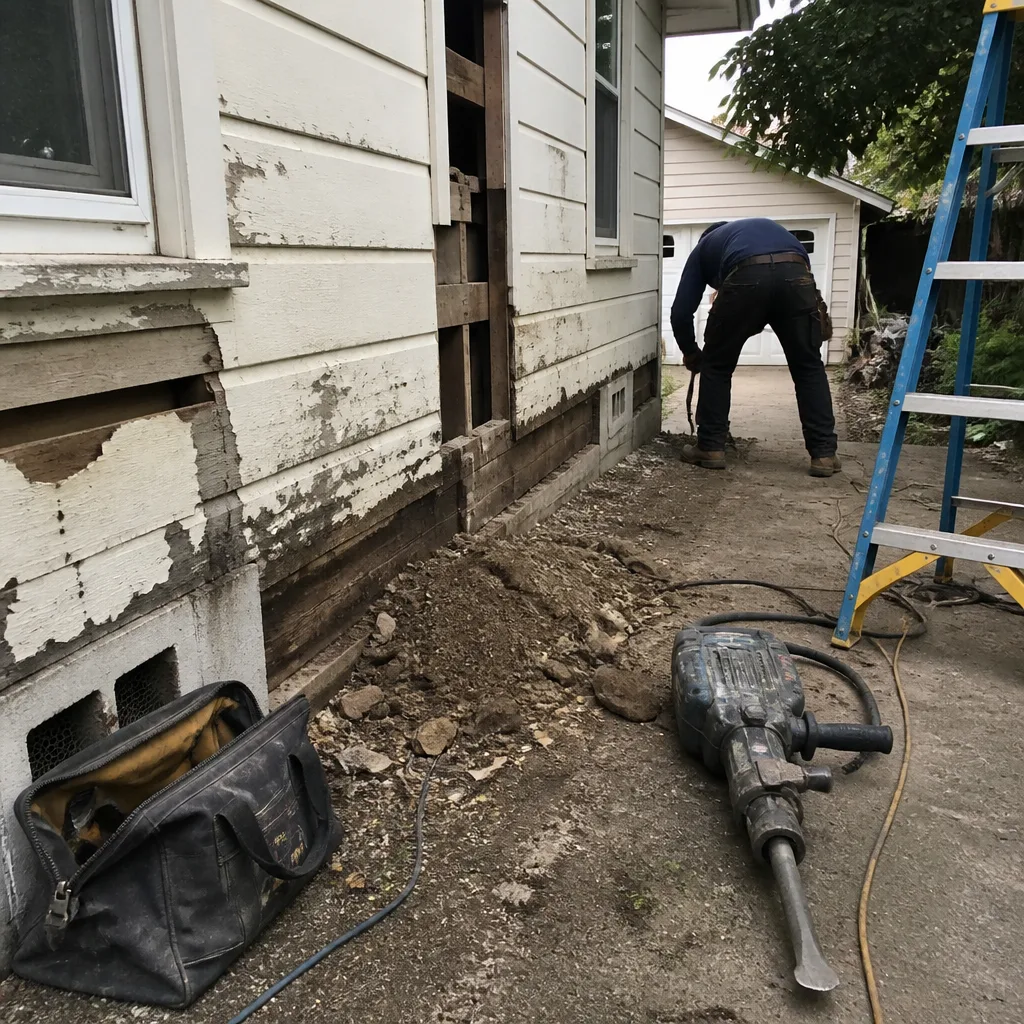 Before
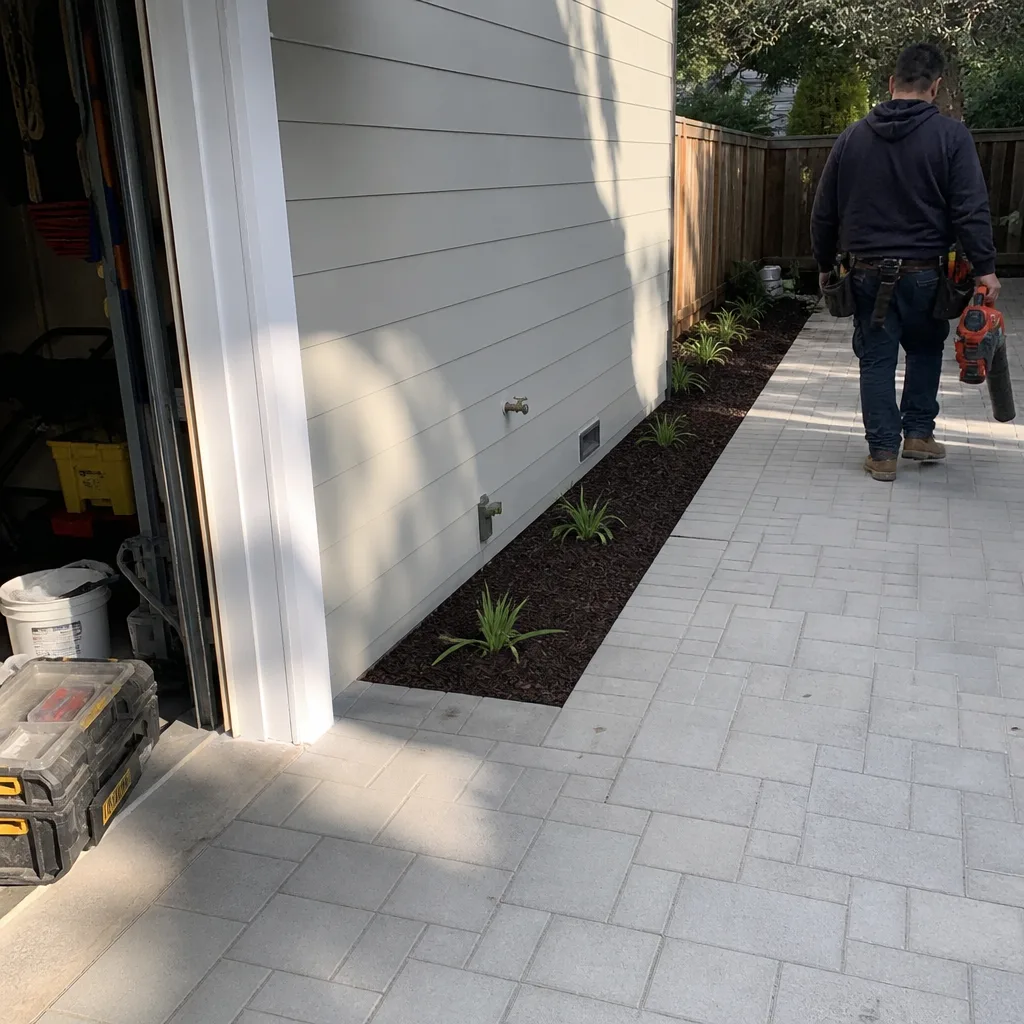 After
AfterFast, Reliable Kitchen Remodeling Across Atherton
Atherton kitchen remodeling runs $14,000-$45,000 for a full project, with most of our clients landing between $22,000 and $34,000 once framing, electrical, and finish selections are priced together. We serve Atherton from our San Francisco Bay Area dispatch office, and crews are typically on-site within 24-48 hours of the initial walkthrough. Call (669) 215-4852 to schedule your free estimate.
We’ve worked on kitchens from the 1930s estates near Valparaiso Avenue to the mid-century ranches off Selby Lane and the newer builds closer to Atherton Avenue. Atherton’s housing stock is specific: original foundations, clay-soil drainage challenges, and a permit process that doesn’t rush. That matters because a kitchen quote that ignores what’s behind the drywall isn’t a real quote. Our process starts with a documented inspection of framing, wiring, and subfloor condition before we write the price.
Why Rowan Construction Group Mountain View Is Atherton’s Preferred Kitchen Remodeling Company
We’ve delivered kitchen remodels in Atherton since our founding in 2007, and our project records show why homeowners here refer us: every job starts with a written flat price, every change requires a signed change order, and every visit produces a documented photo record the homeowner keeps. The 365-Day Done Right Promise is printed on every contract, not buried in terms.
Atherton clients find us through referrals from neighboring Menlo Park and Palo Alto, and they mention the same thing in reviews: we name the price before anyone picks up a tool. No “call for a quote.” No allowance gaps that balloon later. Our crews are background-checked and uniformed; a live person answers calls 24/7. When you’re investing in a kitchen on a $5M+ estate, that administrative discipline matters more than enthusiasm.
Response time to Atherton is typically same-week for estimates, with scheduling coordinated from our Bay Area office. We know the Atherton building department’s review timelines, the arborist report requirements for properties with protected oaks, and the seismic engineering standards that apply to any structural modification on the Peninsula. That local fluency keeps permits moving and avoids the stop-work orders we’ve seen derail other contractors.
Our Kitchen Remodeling Services in Atherton
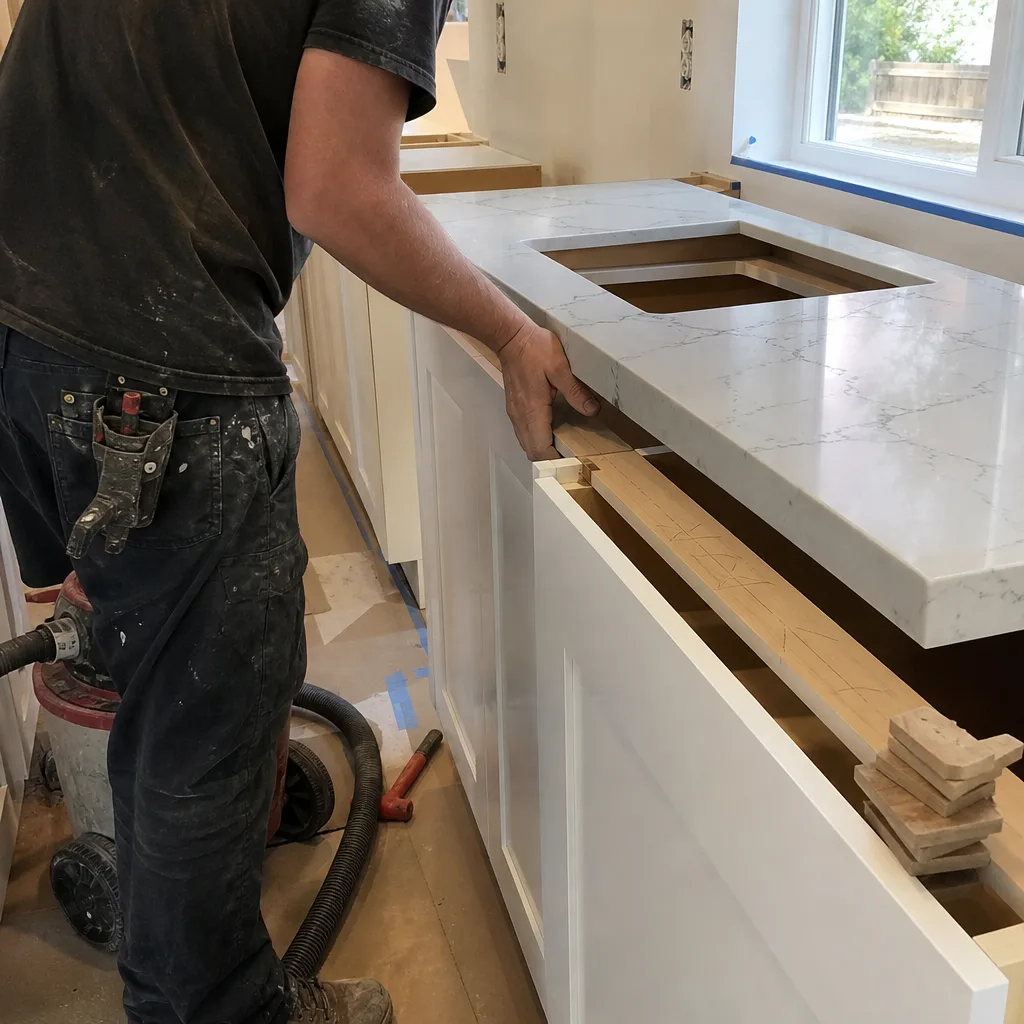
Full Kitchen Remodeling
A full kitchen remodel in Atherton means stripping to studs, inspecting what’s behind them, and rebuilding with current code compliance from the subfloor up. On older Atherton estates, we regularly find cloth-wrapped wiring, undersized 2×4 load-bearing framing, and subfloor damage from the Peninsula’s expansive clay soils. We price these conditions into the original scope when we can see them, and write allowances with dollar caps when we can’t. Under Clause 1 of the Haven Standard, the price is written before anyone starts.
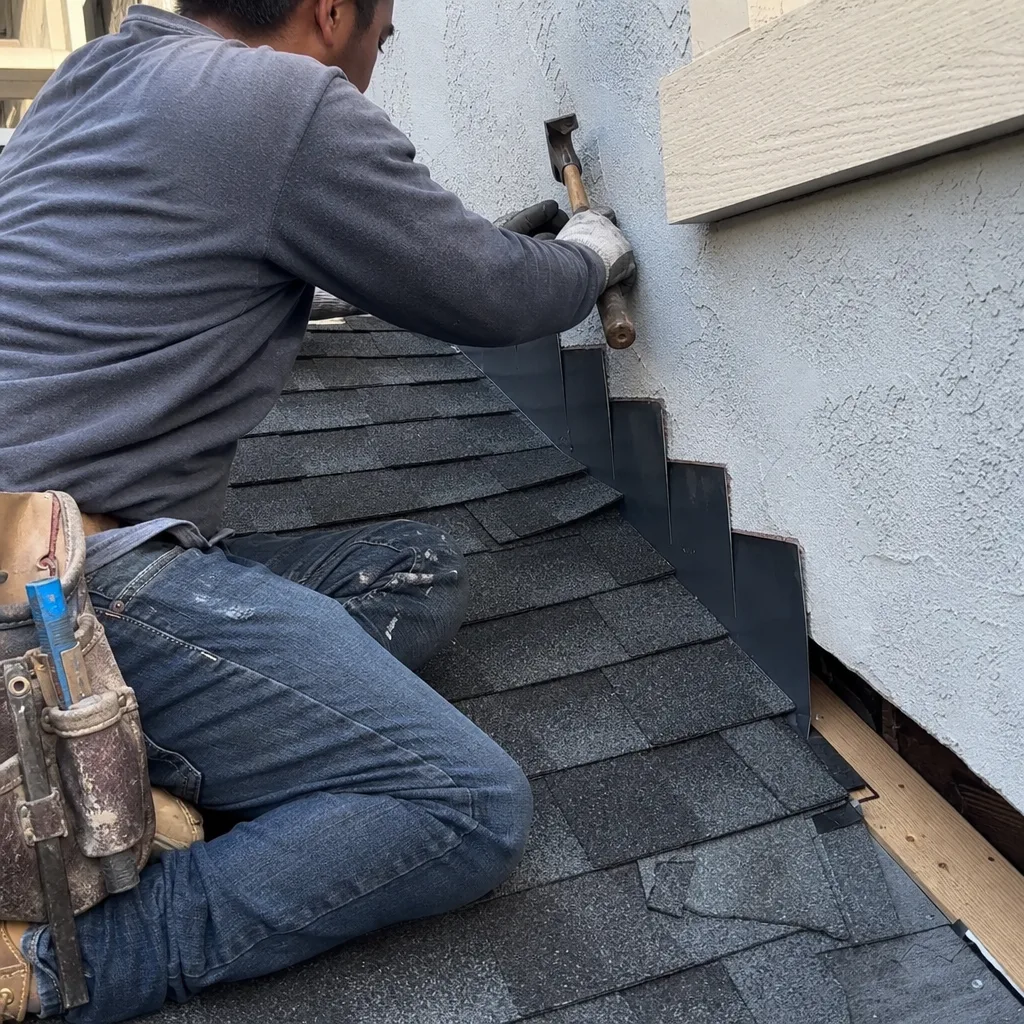
Kitchen Design & Layout
Layout changes in Atherton kitchens often involve relocating plumbing or electrical for islands, double ovens, or prep sinks. On 1-acre-plus lots with mature oak canopy, that trenching can trigger Atherton’s tree protection ordinance. We coordinate arborist reports and structural engineering sign-off before breaking ground, so the layout we design is the layout we build. Our design process includes 3D renderings and material selections from fifty-plus vetted brands, with KraftMaid and Wellborn cabinets among the lines we spec most often for Atherton’s traditional-to-transitional aesthetic.
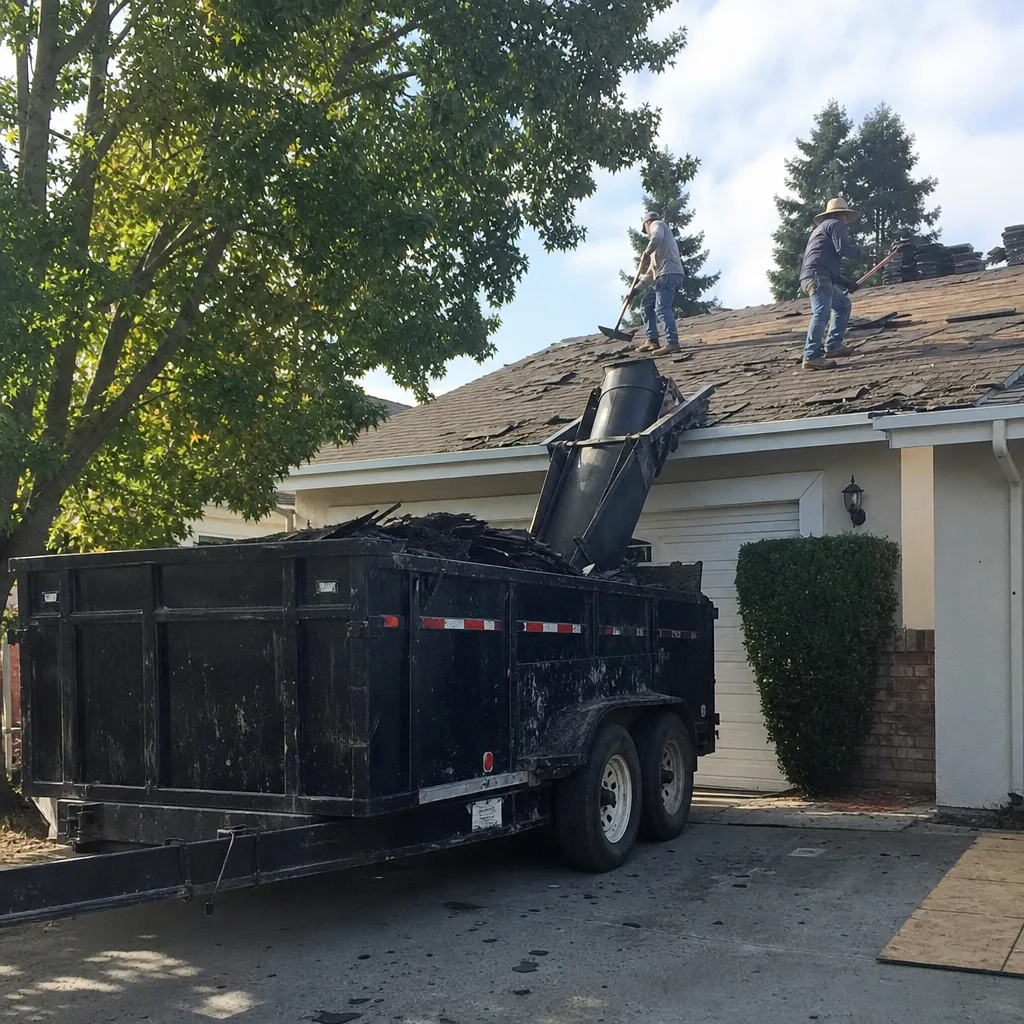
Kitchen Island Installation
Island installs in Atherton range from $3,000-$10,000 depending on size, countertop material, and whether we’re trenching new electrical or plumbing. Cambria and Caesarstone are the quartz lines we quote most; both hold up to the heavy use islands see in Atherton’s entertainment-focused kitchens. If the island location falls inside a protected oak’s drip line, we handle the arborist report and foundation redesign as part of the project scope, not as a surprise add-on.
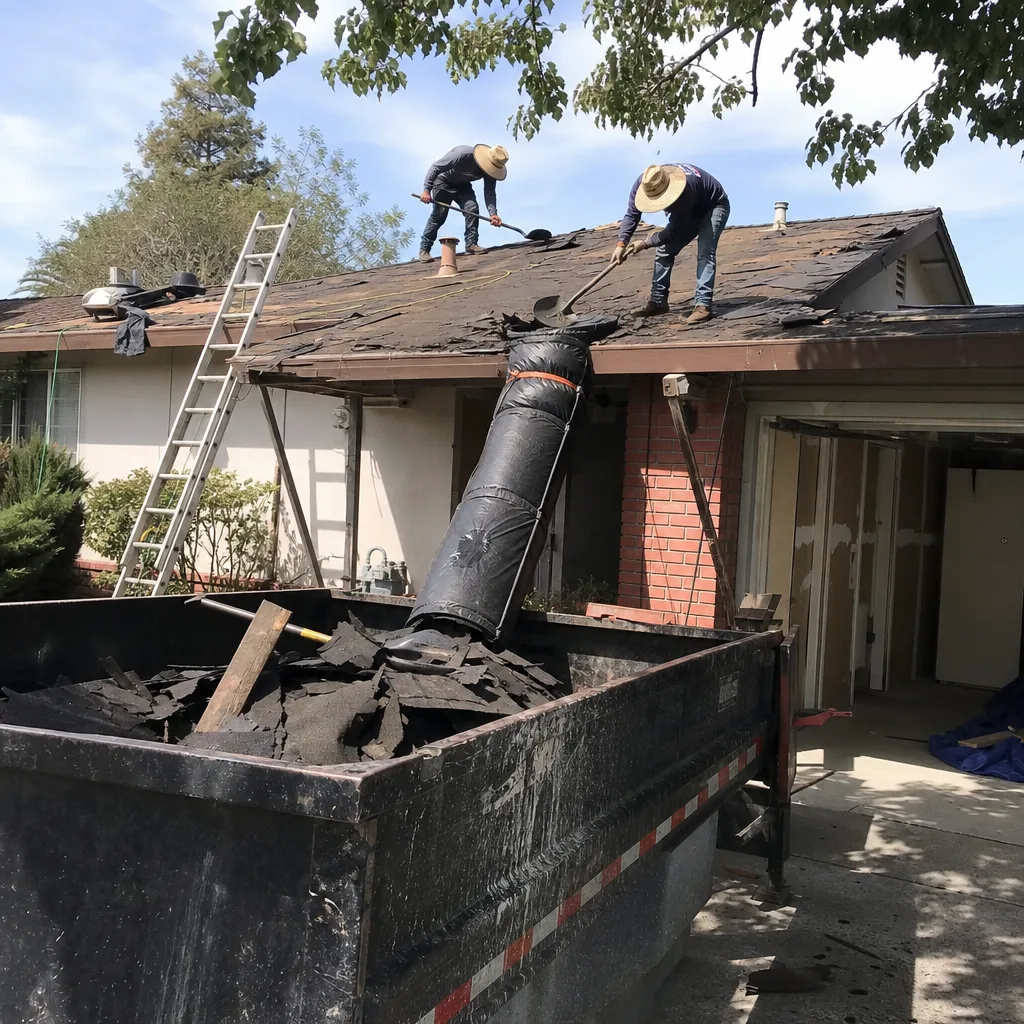
Cabinets & Countertops
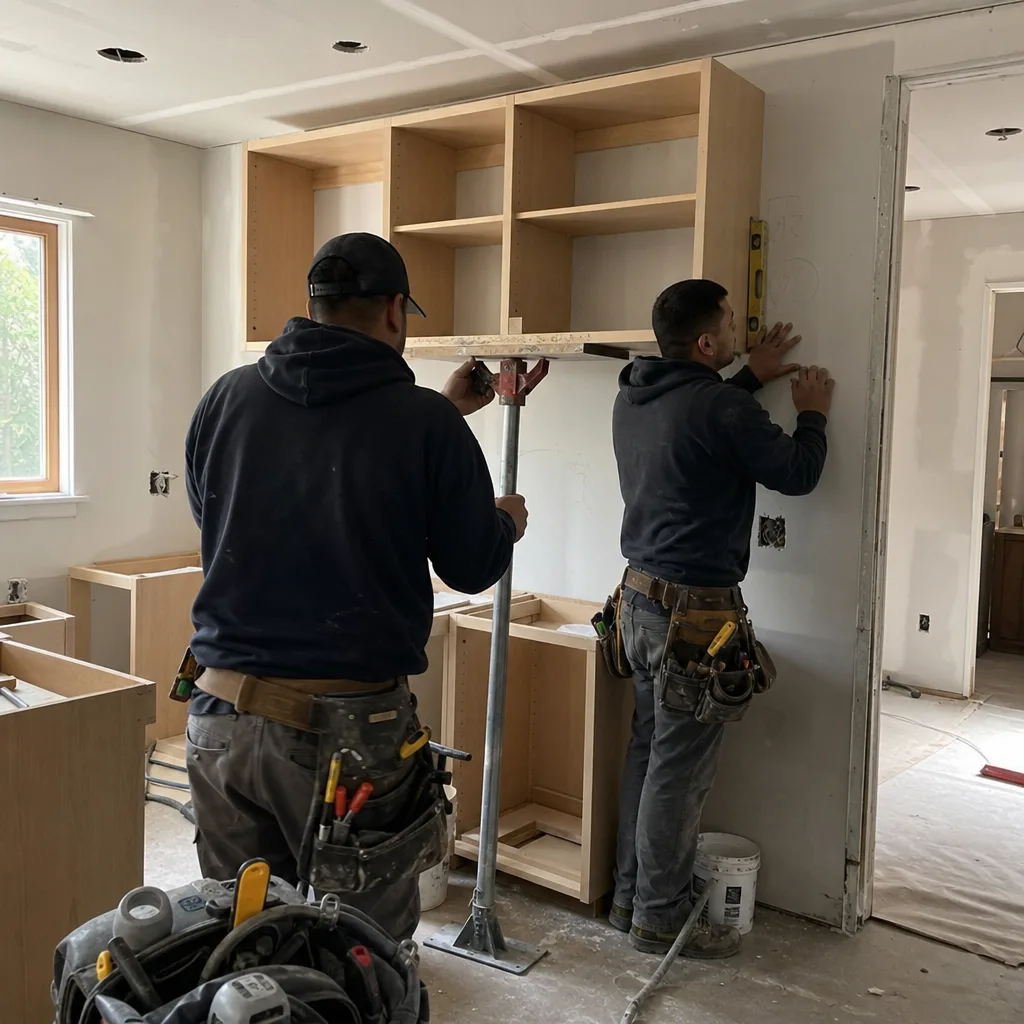
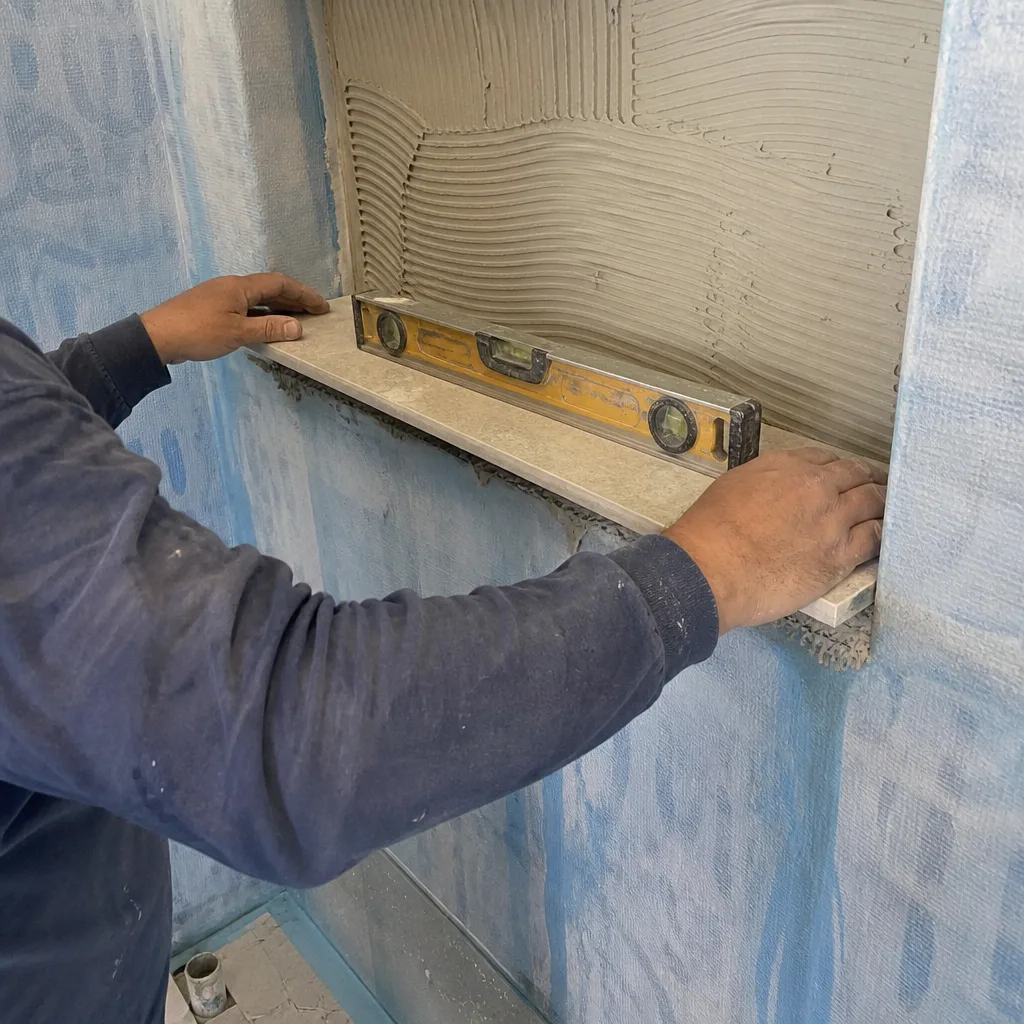
Cabinet installation and refacing runs $4,000-$13,000; quartz and granite countertops add $2,000-$6,500. We measure with laser templates after the framing and drywall are finished, not before, because Atherton’s older homes settle and shift on those clay soils. A template taken on unlevel walls produces a countertop that doesn’t fit. Our process: level the cabinets, verify the walls, then template. It adds a day. It saves a week of rework.
Backsplash, Tile & Flooring
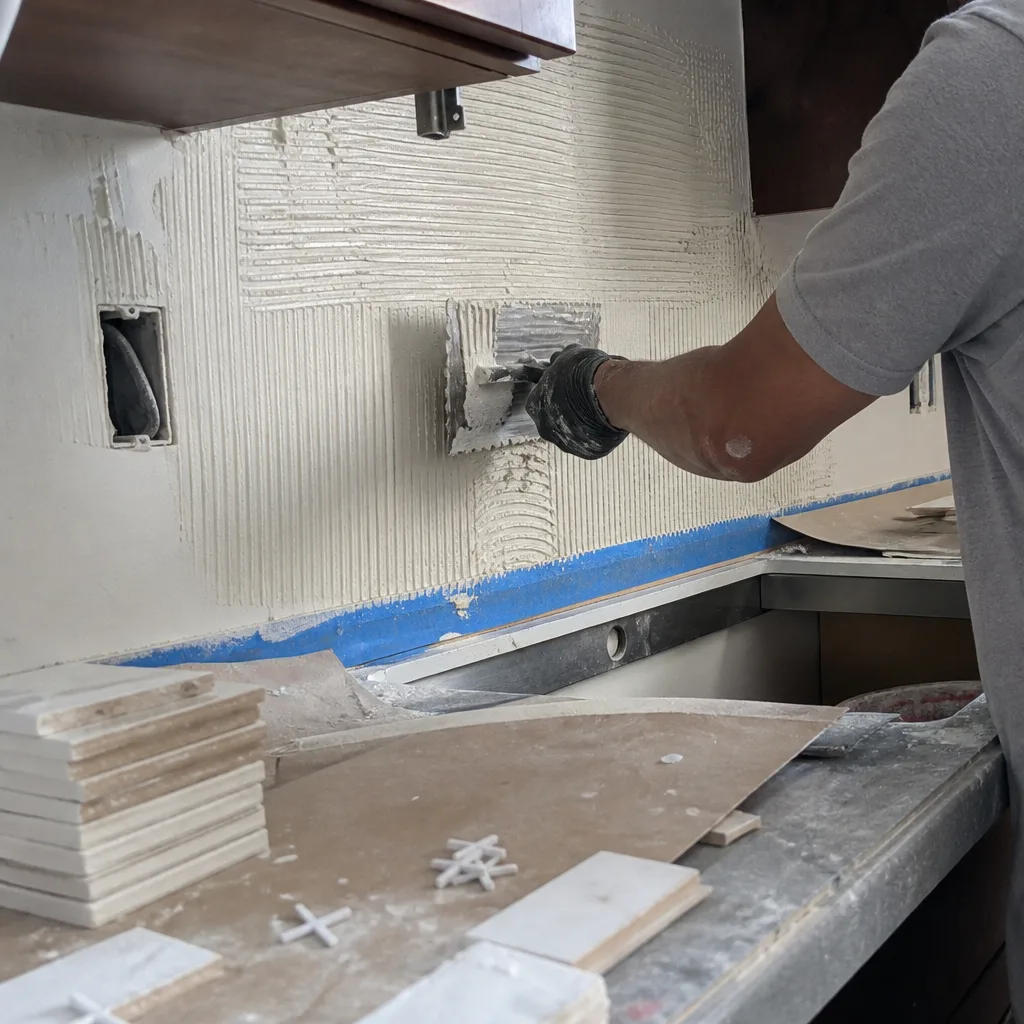
Backsplash and flooring installation in Atherton runs $800-$2,500. We see a lot of porcelain tile and engineered hardwood in Atherton kitchens, chosen for durability and for compatibility with radiant heating systems that are common in newer builds. On older homes with original subfloors, we inspect for moisture damage from seasonal swelling before setting tile; a compromised substrate cracks grout lines within months.
What happens when you call
- 1
A real person answersNo phone trees - you reach a local pro.
- 2
You get an upfront price rangeHonest numbers before anyone is dispatched.
- 3
A background-checked tech heads outLicensed & insured, dispatched right away.
- 4
You approve before work beginsNothing starts until you say go.
 Before
 After
AfterTrusted Brands We Service in Atherton
We source across fifty-plus vetted brands, and for Atherton kitchens we regularly spec KraftMaid and Wellborn cabinet lines, Cambria and Caesarstone quartz countertops, and Kohler and Toto fixtures. These aren’t placeholder names in a brochure; they’re the SKUs we write into quotes with current distributor pricing, so the number you see is the number the job costs. We don’t inflate allowances to cover unknowns, then “find savings” later. The written price is built from actual material costs, actual labor hours, and actual permit fees for Atherton’s building department.
Common Kitchen Remodeling Problems We See in Atherton Homes
- Undersized load-bearing framing behind kitchen walls. On 1950s Atherton ranches, we regularly find 2x4s carrying spans that current code requires 2x6s or engineered lumber to support. We inspect before cabinet order, price the upgrade in writing, and get approval before touching a stud.
- Cloth-wrapped wiring and ungrounded circuits. Pre-1960s Atherton estates often have original wiring that won’t pass inspection once walls are open. We test circuits during the initial walkthrough and write the rough-in upgrade into the scope, not as a mid-job surprise.
- Clay-soil subfloor swelling and moisture damage. Atherton’s expansive soils absorb winter rains and stress slabs and foundations. We inspect subfloor condition before setting cabinets or tile, and we document what we find with photos the homeowner receives.
- Tree protection ordinance violations stopping work mid-project. Contractors who trench for island plumbing or electrical without arborist clearance inside a protected oak’s drip line face stop-work orders and weeks of redesign. We handle arborist reports and city sign-off before breaking ground.
Pricing for Kitchen Remodeling in Atherton, CA
Atherton kitchen remodeling costs reflect the scope, the condition of what’s behind the walls, and the finish selections. These are the ranges we quote, based on 2024-2025 distributor pricing and Atherton permit fees:
| Service | Price Range in Atherton |
|---|---|
| Full Kitchen Remodeling | $14,000 - $45,000 |
| Cabinet Installation & Refacing | $4,000 - $13,000 |
| Quartz & Granite Countertops | $2,000 - $6,500 |
| Backsplash, Tile & Flooring | $800 - $2,500 |
| Kitchen Island Installation | $3,000 - $10,000 |
What moves the number: structural upgrades to framing or subfloor, electrical panel upgrades to support modern appliance loads, arborist reports and foundation redesigns for tree-protected lots, and material selections from premium lines. We write every allowance with a dollar cap. If we find conditions we couldn’t see during the walkthrough, we price the change, document it with photos, and get your written approval before proceeding. No work proceeds on a change until the change order is signed. That’s the discipline that has kept our projects within a few percent of the agreed price across 4,000-plus jobs. Call (669) 215-4852 for your free estimate.
We Also Serve Cities Near Atherton
Our crews work throughout the Peninsula, including Kitchen Remodeling in Atherton and surrounding communities. We also serve Menlo Park, Redwood City, Palo Alto, and Stanford with the same written-price-first process and documented photo records on every visit.
Serving Atherton, CA - Our Local Coverage Area
We’re based in the Atherton area and know this community well. Use the map below to see our service coverage - if you’re nearby, we can almost certainly help.
FAQs - Kitchen Remodeling in Atherton
Yes, any kitchen remodel in Atherton involving plumbing, electrical, or structural modifications requires a building permit through the town’s Community Development Department. The permit process includes plan review, inspection at rough-in and final, and sign-off before occupancy. We pull permits as standard on every job and schedule inspections around your availability. Call (669) 215-4852 to discuss your project’s permit timeline.
We pause work, photograph the condition, and write a priced change order with options before touching anything. On a 1950s ranch-style estate off Selby Lane, our crew opened walls for a full remodel and found original undersized 2×4 framing carrying a load-bearing span, plus cloth-wrapped wiring feeding a subfloor swollen from Atherton’s expansive clay soils. We paused before ordering cabinets, wrote the framing and rough-in upgrades as priced change orders, and got the homeowners’ written approval before touching a single stud. Final scope included a Cambria island, KraftMaid perimeter cabinets, and a new subfloor - all approved through inspection sign-off before we closed the walls.
Atherton’s tree protection ordinance requires a certified arborist’s report and city sign-off before any trenching or footing work inside a protected oak’s drip line - which on a typical 1-acre estate covers 40-60% of the buildable area, so kitchen plumbing or island electrical relocations can be barred until structural engineers redesign around root zones. This is a step neighboring Menlo Park and Palo Alto kitchen remodels simply do not trigger. We coordinate arborist reports and engineering reviews during the design phase, before permits are submitted, so the layout we quote is the layout we build. Call (669) 215-4852 to schedule a walkthrough that includes tree-impact assessment.
Our projects finish within a few percent of the agreed price because we write allowances with dollar caps and require signed change orders for any deviation. The most common reason a quote moves is conditions behind the walls we couldn’t see during the walkthrough - which is why we inspect framing, wiring, and subfloor condition before writing the price, and why we price visible upgrades into the original scope rather than hiding them in vague allowances. Under Clause 1 of the Haven Standard, the written price is delivered before any work starts. Call (669) 215-4852 for a line-item quote you can compare.
We handle the full scope from measured drawings through final punch list, including permit submission, inspection scheduling, and material procurement. Our Kitchen Remodeling team coordinates design, structural engineering when needed, arborist reports for tree-protected lots, and all finish installation. You receive a single written price for the complete project, a documented photo record at every visit, and the 365-Day Done Right Promise backed by a printed terms page. Call (669) 215-4852 to schedule your free estimate.
Written by Grant Rowan, Owner at Rowan Construction Group, serving Atherton since 2007.