
Free written scope consultation - allowances, timeline, and change-order rules on paper before a single trade is scheduled

 Before
 After
After Before
 After
After Before
 After
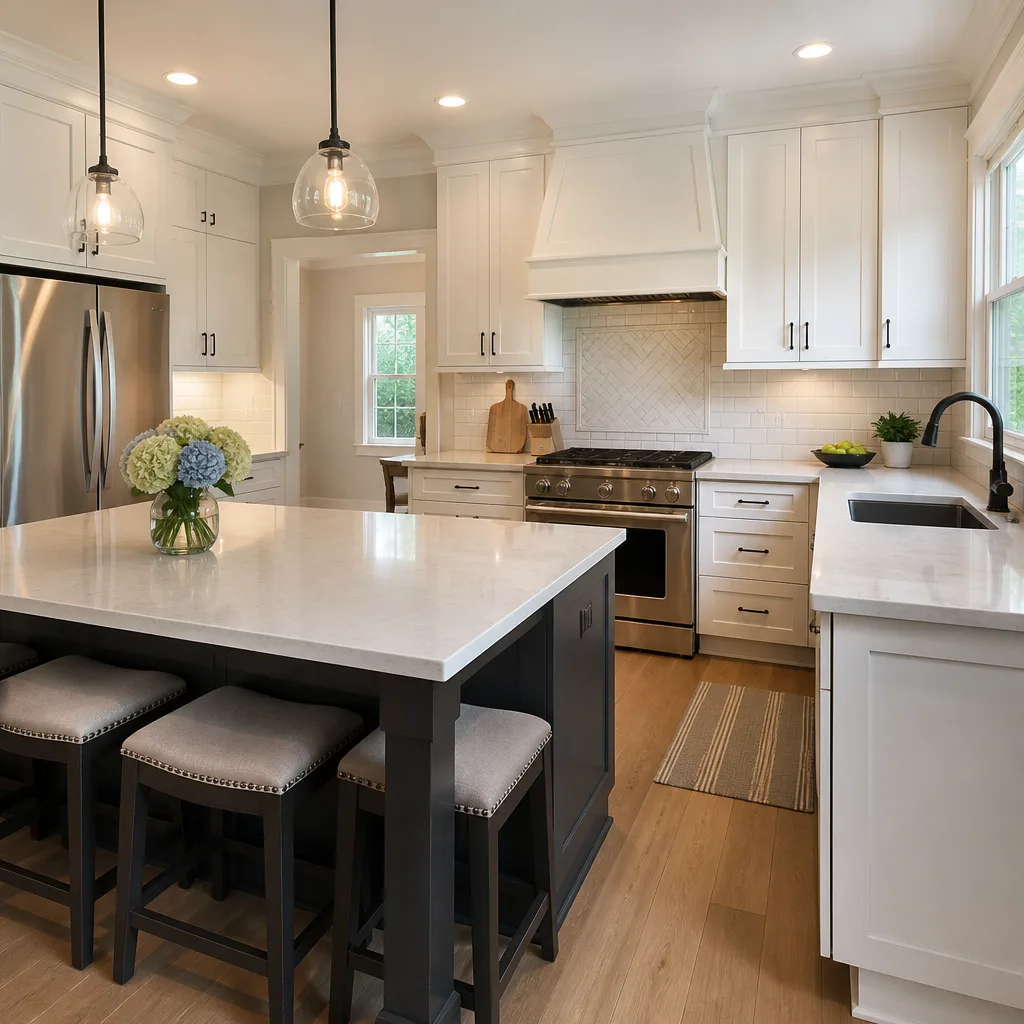
AfterKitchen Design & Layout in Mountain View, CA
Kitchen design and layout is the planning phase of a remodel where the physical arrangement of cabinets, appliances, work surfaces, and traffic paths gets locked in before a single cabinet is ordered or a wall is touched. Get it right and the kitchen works for the next twenty years. Get it wrong and no finish material will fix it. At Rowan Construction Group Mountain View, every Kitchen Remodeling services project begins with a documented layout plan – drawn to scale, priced in writing, and signed off by you before any work starts. If you’re thinking through a kitchen remodel and want a real number to work from, call us at (669) 215-4852.
Kitchen design and layout services in Mountain View typically run $800 to $4,500 as a standalone engagement, depending on square footage, whether structural changes are involved, and how many design iterations the scope requires. That range is based on what we quote in this market – not a national average pulled from a content database.
This page sits under our broader Kitchen Remodeling in Mountain View service, where you’ll find pricing, process details, and material options for the full project.
When You Need Kitchen Design and Layout
Not every homeowner walking into a Kitchen Remodeling Near Me in Mountain View, CA project knows they need a dedicated design-and-layout phase. Here’s when it matters most:
- Your counters and appliances don’t line up with how you actually cook. The sink is across the kitchen from the stove, the refrigerator door blocks the pantry when it opens, or there’s no landing surface next to the range. These are layout problems, and they can’t be solved by swapping out cabinet doors.
- You’re planning to move a wall or a doorway. Mountain View homes built in the 1950s through 1980s – especially the ranch-style and split-level houses concentrated in Old Mountain View and Waverly Park – often have galley kitchens walled off from the living area. Opening that wall changes the structural load path, the electrical plan, and the exhaust ventilation route. That requires a coordinated layout document before anything is demolished.
- You’re trying to add an island where one hasn’t existed. The standard working clearance around a kitchen island is 42 inches on each side (48 if two cooks work the kitchen simultaneously). Many Mountain View kitchens, especially in smaller lots near Castro Street, don’t have the footprint to hit that clearance. A layout drawing tells you this before you order cabinetry.
- You want to relocate the sink or cooktop. Moving a sink means moving the drain stack and supply lines. Moving a gas cooktop means rerouting a gas line. Either move needs to be drawn into the layout before permits are pulled, because the City of Mountain View Building Division requires permitted plans for most plumbing and gas relocations inside the living space.
- You’ve received two or three contractor quotes and the numbers are far apart. That gap almost always traces back to a scope that hasn’t been pinned down. A design-and-layout drawing creates an apples-to-apples document every bidder works from. We offer a Free Second Opinion on any written estimate – bring it in and we’ll go through it line by line at no charge.
- You’re renovating to sell and need to maximize the return. Mountain View home prices have stayed above $1.6 million median through 2025. A kitchen that photographs well and functions logically adds measurable value. A kitchen that looks updated but has a broken traffic flow doesn’t hold its premium past the first walkthrough.
Our Kitchen Design and Layout Process
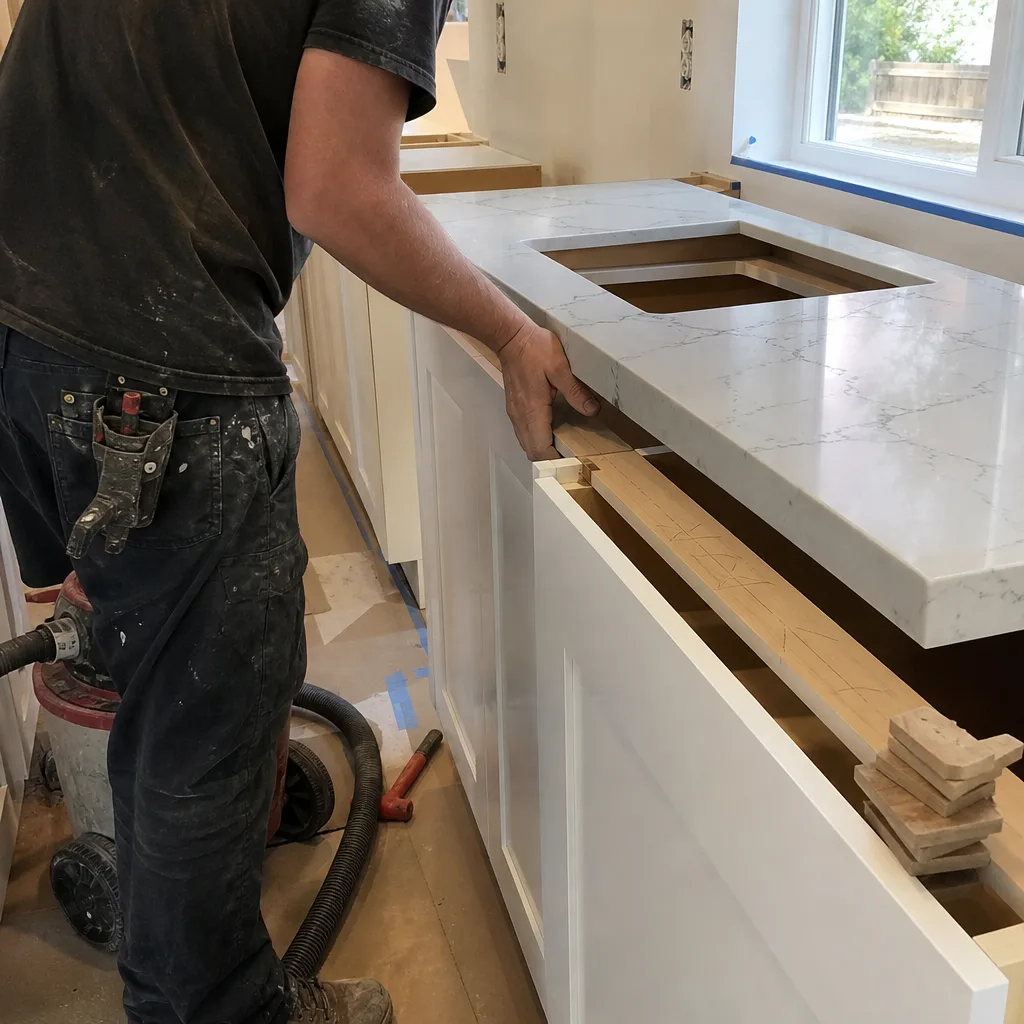
The process below is how we move a Mountain View kitchen from “I want to change this” to a signed, permitted, buildable plan. Nothing proceeds to the next step until the step before it is documented.
- On-site measurement and condition assessment. A Rowan crew member – background-checked, uniformed – comes to your home and measures the kitchen down to the quarter inch: wall-to-wall, ceiling height, window and door rough openings, existing cabinet footprint, appliance locations, and the position of every outlet, switch, and light fixture. We also assess the condition of the existing substrate – the wall framing, subfloor levelness, and any visible signs of water intrusion behind the sink cabinet or under the dishwasher. You receive a documented photo record of this visit. It’s not an upgrade or an add-on; it’s included as standard on every Rowan project.
- Existing-state drawing. From the measurements, we produce a scaled floor plan of the kitchen as it stands today. This drawing shows the position of all fixed elements: load-bearing walls (identified, not assumed), utility rough-ins, and window and door openings. If we find anything that changes the scope – a non-standard ceiling height, an off-center drain location, a wall that’s carrying more load than expected – we document it in writing before we propose anything new.
- Layout options and work triangle analysis. The “work triangle” – the path between refrigerator, sink, and cooktop – is a simplified version of a more useful concept: total walking distance during meal prep. We draw two to three layout options for your kitchen and calculate the functional efficiency of each one. In Mountain View kitchens under 150 square feet, the difference between a galley layout and an L-shaped layout with a peninsula is often just 8 to 12 inches of clearance – and that 8 inches determines whether the project is a good investment. We name the number; we don’t leave you to guess.
- Material and brand selection tied to the layout. Cabinet dimensions drive the layout. Before any layout is finalized, we pull the actual specification sheets for the cabinet lines we quote – KraftMaid and Wellborn are the two we use most frequently in Mountain View projects because their SKU availability and lead times are reliable for Santa Clara County job sites. A layout drawn around a cabinet line that’s backordered eight weeks is a layout that stalls a project. We also confirm countertop overhang dimensions at this stage, particularly on islands, because Cambria and Caesarstone slab sizes affect how seams land on a given countertop run.
- Written price before any work starts. Under Clause 1 of the Haven Standard, the price is written before anyone picks up a tool. The quote is a flat price with a written scope – not an estimate that grows, not a “call for a quote” placeholder. Every design deliverable is itemized: the drawings, the permit documentation package if required, and the coordination time with your local Mountain View permit technician if the project triggers a building permit. No change proceeds until a signed change order exists. That discipline is the reason Rowan projects finish within a few percent of the agreed cost across 4,000-plus jobs since 2007.
- Permit coordination and final layout sign-off. Mountain View falls under Santa Clara County jurisdiction for some structural and mechanical permits, and under the City of Mountain View Building Division for others. We identify which authority has jurisdiction over your specific scope, prepare the documentation the permit requires, and walk the plan through the review process. You sign off on the final layout drawing before it goes to the city. If anything changes after that sign-off, a change order is written and signed before the revision is made – no exceptions.
 Before
 After
AfterKitchen Design and Layout Pricing in Mountain View
Kitchen design and layout in Mountain View typically costs between $800 and $4,500 as a standalone service, or is bundled into the full remodel quote when Rowan is building the project. Here’s how the range breaks down:
| Scope | Typical Price Range | What’s Included |
|---|---|---|
| Small kitchen, no structural changes (under 120 sq ft) | $800 – $1,500 | Measured drawings, one to two layout options, material coordination |
| Medium kitchen with layout reconfiguration (120-200 sq ft) | $1,500 – $2,800 | Existing-state and proposed-state drawings, work triangle analysis, permit documentation prep |
| Full kitchen redesign with wall changes or island addition | $2,800 – $4,500 | Structural coordination, multi-trade layout (plumbing, electrical, gas), permit submittal package |
| Design-build: design fee credited to full build contract | Design cost applied to build | All of the above, carried through to construction documents and permit inspection |
Several factors push a Mountain View project toward the higher end of any range:
- Gas line relocation – required by PG&E protocol and City permit in most cases
- Load-bearing wall removal – requires a structural engineer’s stamp in Santa Clara County
- Ceiling height changes or soffit (the boxed-in cavity above upper cabinets) removal
- Window or exterior door repositioning, which triggers energy compliance documentation under California Title 24
- Permit fees set by the City of Mountain View, which are separate from Rowan’s design fee and itemized in the written quote
The written price is delivered before any work starts – always. If you have a competitor’s quote in hand, bring it. We’ll review it line by line as part of our Free Second Opinion at no charge. Call (669) 215-4852 to schedule a site visit and get a real number.
FAQs – Kitchen Design and Layout in Mountain View
How much does kitchen design and layout cost in Mountain View?
Kitchen design and layout in Mountain View runs $800 to $4,500 for the design phase alone, depending on kitchen size and whether structural or utility changes are part of the scope. Projects where Rowan is also doing the build carry the design fee into the construction contract. The written quote covers design deliverables, permit coordination if required, and any structural engineering coordination – itemized, not bundled into a lump number. Call (669) 215-4852 for a site visit and a written figure specific to your kitchen.
Do I need a permit for kitchen layout changes in Mountain View?
It depends on what’s moving. Cosmetic updates – new cabinet faces, countertops, appliances in existing locations – generally don’t require a permit from the City of Mountain View Building Division. Moving plumbing (sink, dishwasher drain), relocating a gas line for a cooktop, removing a wall, or Kitchen Island Installation with an electrical circuit almost always does. We identify the permit requirement during the measurement visit and include the permit documentation work in the written quote. California building departments have tightened inspection requirements since 2023, and getting caught with unpermitted work in a kitchen affects your title when you sell.
Can you work with a kitchen that’s already been partially demoed?
Yes, and we see this regularly in Mountain View – homeowners who’ve pulled cabinets or removed flooring themselves before pinning down the full layout. The measurement and condition assessment process still works: we document what’s exposed (which is actually useful, because we can see the subfloor condition and wall framing directly rather than inferring it). The one difference is that the existing-state drawing becomes a “current state” drawing rather than a pre-demo baseline. The written price covers the actual scope, not an assumed one.
How long does the kitchen design and layout phase take?
For a typical Mountain View kitchen with no structural changes, the design phase – from the first site visit through a finalized, signed layout – takes two to four weeks. Projects that require permit submittal to the City of Mountain View Building Division add time based on the current review queue, which in Santa Clara County has ranged from two to six weeks for over-the-counter kitchen permits in recent years. We give you a documented timeline in writing as part of the project scope, so you’re not waiting on an answer that never comes.
What Sets the Rowan Approach Apart for Mountain View Kitchens
Grant Rowan started Rowan Construction Group in 2007 with a single rule that’s still in the Haven Standard today: the price is written before work starts, and no change happens without a signed change order. Across 4,000-plus projects, that administrative discipline has kept final costs within a few percent of the agreed number more reliably than any other single factor.
In Mountain View specifically, kitchen projects run into a predictable set of complications: houses built before seismic retrofitting requirements carry load in unexpected places; older PG&E gas lines sometimes run through kitchen walls at odd heights; and City of Mountain View permit technicians have specific documentation preferences that an out-of-area contractor won’t know. We’ve worked this market long enough to have those expectations built into the quote rather than showing up as surprises mid-project.
The 365-Day Done Right Promise means that if something isn’t right when the project closes, we make it right. That promise is printed on every page of the contract and backed by The Haven Standard – not a handshake. Every crew member who comes to your home is background-checked and uniformed. A live person answers our phones around the clock. And every site visit produces a photo record you keep – not a report filed somewhere you can’t access it.
If you’ve been researching kitchen remodels the way most Mountain View homeowners do – reading through the three-star reviews, looking for the number on the page, trying to figure out which contractor will actually show up on time – we’d rather show you the documentation than ask you to take our word for it. Start by looking at what Rowan Construction Group puts in writing before any work begins. Then call us at (669) 215-4852 and ask for a written quote on your kitchen layout.
Get a Written Kitchen Design Quote in Mountain View
If you’re ready to move from “thinking about it” to a number on paper, call Rowan Construction Group Mountain View at (669) 215-4852. We’ll schedule a site visit, measure your kitchen, assess the existing conditions, and deliver a written price for the design and layout phase before any work starts. No obligation, no “call for a quote” runaround – just a flat written number you can screenshot, compare, and hold us to. The Free Second Opinion offer is standing: if you have a competitor’s estimate, bring it and we’ll go through it line by line at no charge.
Written by Grant Rowan, Owner at Rowan Construction Group Mountain View, serving Mountain View.