
Free written scope consultation - allowances, timeline, and change-order rules on paper before a single trade is scheduled
 Before
 After
After Before
 After
After Before
 After
AfterPlant Prefab Home Additions & ADU: The Mountain View Owner’s Guide
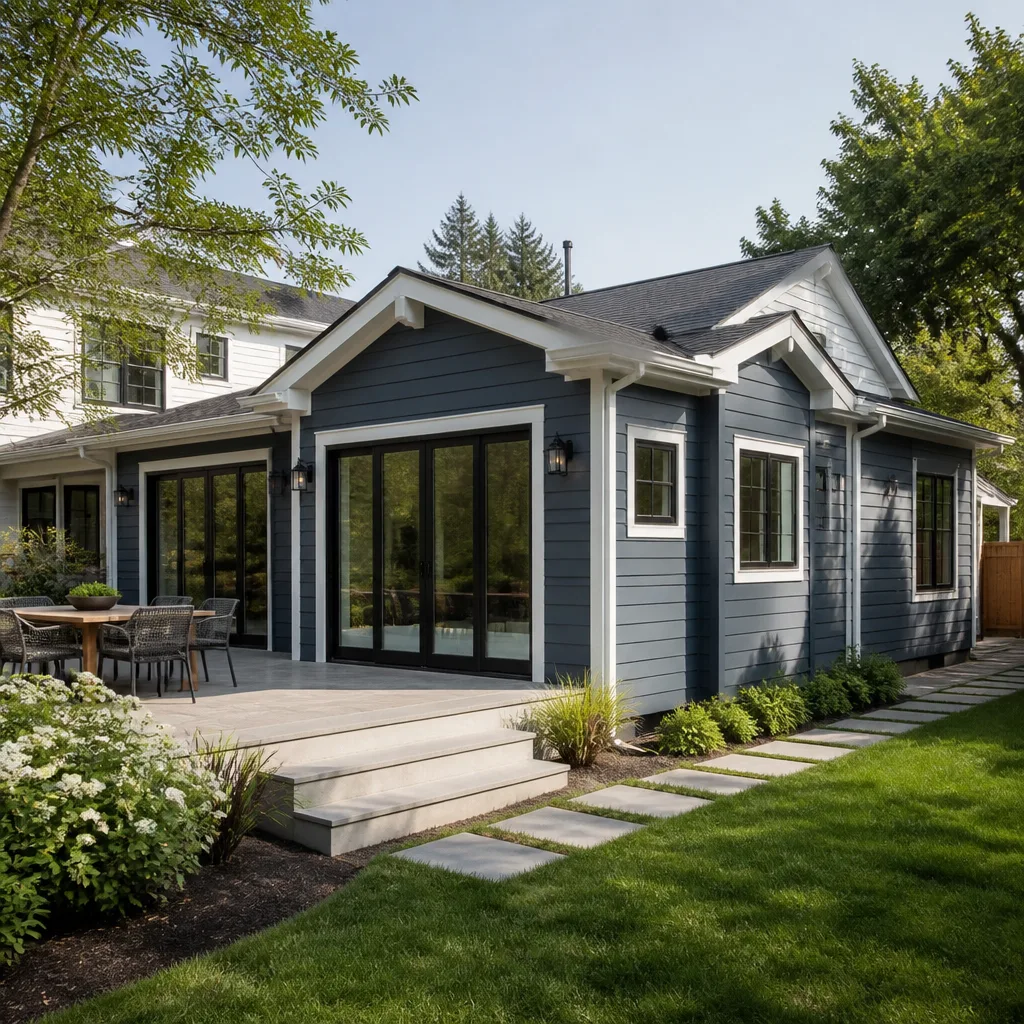
Plant Prefab home additions and ADUs in Mountain View typically run $45,000-$130,000 for a full addition and $90,000-$220,000 for a detached ADU, depending on foundation type, utility tie-ins, and whether your Plant Prefab module needs structural adaptation to meet local code. We stock the connection hardware, flashing kits, and structural fasteners specific to Plant Prefab’s panelized system, and we carry most replacement components on our Mountain View trucks. Most homeowners first realize something’s wrong when they spot water staining at the module-to-existing junction, feel a noticeable temperature drop across the addition floor in winter, or notice the exterior siding panels have shifted slightly off-plane - usually after one of our wet winters or during the thermal expansion cycles of a dry Mountain View summer.
Which Plant Prefab Models This Applies To
Plant Prefab’s current line includes the LivingHome series (single-story and two-story modules), the ADU line (typically 400-1,200 square feet), and the custom multi-module configurations they’ve shipped to Bay Area sites since roughly 2018. The critical compatibility point isn’t the square footage - it’s the connection system your specific module used. Early Plant Prefab units (pre-2020) often shipped with bolted steel moment frames at the module-to-module junction; newer units use a proprietary clip-and-gasket system that seals differently and requires different flashing profiles.
To identify your system, check the structural drawings Plant Prefab provided at delivery - look for “Type A” (bolted) or “Type B” (clip) connection notes on Sheet S-3 or S-4. If you don’t have those drawings, measure the gap between modules: Type A runs 3/4-inch to 1-inch; Type B runs 1/4-inch with a visible rubber compression gasket. We stock both fastener sets, but the wrong one will leak or rattle. For waterproofing, we use compatible aftermarket membranes (Vycor Plus or equivalent) rather than OEM Plant Prefab flashing where the original spec has proven marginal in Mountain View’s wind-driven rain - a lesson we learned on a Castro Street project where the OEM detail failed at the third winter.
Signs Your Plant Prefab Home Addition or ADU Is Failing
- Water staining at ceiling corners where addition meets existing structure. This usually means the head flashing above the module junction has pulled free or the sealant behind it has aged out. Mountain View’s combination of dry summers and winter atmospheric river events is hard on flexible sealants - they desiccate, then get pounded.
- Noticeable slope or bounce in the addition floor, especially near exterior walls. The module may have settled on its foundation differently than the main house, or the adjustable post supports (common in Plant Prefab ADUs on piers) may have corroded or backed off. In the clay-heavy soils near downtown Mountain View, we’ve seen 3/4-inch differential settlement in under five years.
- Exterior siding panels no longer sit flush; visible gaps or lifted edges. Plant Prefab’s fiber-cement cladding clips can work loose if the module experienced transport stress or if thermal cycling exceeded the fastener spec. The panel itself is usually fine; the clip or the substrate it’s nailed to is the failure point.
- HVAC in the addition can’t maintain setpoint despite running continuously. The duct connection between module and existing house is often a flex-duct bridge that gets crushed during settling or was never fully sealed at the boot. We find this on roughly one in three service calls - the module’s mini-split works fine, but the distribution path is compromised.
- Doors or windows in the addition bind, stick, or show daylight around the frame. This tracks back to module racking or the shims under the unit compressing unevenly. Plant Prefab units are built square at the factory; if they’re not square on your foundation, the structure is telling you something moved.
 Before
 After
AfterReplacement Cost & What’s Included
| Service | Mountain View Price Range | What’s Included |
|---|---|---|
| Module connection flashing replacement (Type A or B) | $2,800-$5,500 | Remove existing, install compatible membrane and metal flashing, sealant, paint match to existing |
| Foundation leveling / pier adjustment | $1,800-$4,200 | Lift and shim, replace corroded hardware, re-seal penetrations |
| Siding clip replacement and panel re-secure | $900-$2,400 | Remove affected panels, replace clips, reinstall, caulk, touch-up paint |
| HVAC flex-duct bridge replacement | $1,200-$2,800 | Remove crushed duct, install insulated hard-pipe or proper flex, seal and test airflow |
| Door/window shim and re-square | $650-$1,800 | Diagnose racking source, adjust or replace shims, re-secure frame, test operation |
| Full addition structural assessment | $450-$950 | Documented photo record, written findings, prioritized repair scope with line-item pricing |
These are installed prices with parts and labor - no add-ons unless we find something the initial inspection couldn’t reveal, and under Clause 1 of the Haven Standard, that written price doesn’t change without a signed change order. The range reflects access difficulty (steep site, tight side yard, need for scaffolding) and whether we’re matching existing finishes or doing a straightforward functional repair. Every repair carries our 365-Day Done Right Promise: if it leaks, rattles, or settles again, we come back and make it right.
DIY or Call Us?
There’s a short list of checks a competent homeowner can make safely. Verify that downspouts aren’t dumping water at the module base. Look for obvious gaps in caulk from the ground with binoculars. Listen to the HVAC - if the blower runs but airflow at registers is weak, the problem’s probably in the duct bridge, which is accessible from the crawl space or attic.
What you shouldn’t touch: the structural connection between module and existing house, any work involving the roof-to-wall junction above 8 feet, or electrical and plumbing tie-ins. These are permit-triggering modifications in Mountain View, and more importantly, they’re where a mistake becomes a structural or safety issue fast. The module junction carries live loads you can’t see, and the electrical subpanel in most Plant Prefab ADUs is a 100-amp or 200-amp feed that doesn’t forgive a wrong turn. We pull the permit, coordinate the inspection, and deliver the documented photo record - included, not extra. If you’re weighing whether to call, start with a free estimate: (669) 215-4852.
FAQs
The module itself - walls, roof, floor system - is built to a 50-year structural standard. What we’ve seen fail first in Mountain View is the site-built connection work: flashing, sealants, and the mechanical bridge between module and existing house. Those typically need attention at 8-15 years, sooner if the original installer skipped the expansion joint detail or used non-UV-stable sealant. Call (669) 215-4852 and we’ll inspect the critical junctions and give you a line-item repair scope with a written price.
Most connection issues are repairable without replacing the module. A leaking head flashing gets stripped and re-flashed; a settled pier gets shimmed and re-secured. We only recommend full module re-setting when the foundation has failed comprehensively or the module has racked beyond what clip adjustment can recover - rare, but it happens on hillside sites with poor drainage. Our free second opinion applies here: bring us another contractor’s “replace everything” quote and we’ll review it line by line at no charge.
Flashing and sealant work runs 1-2 days; foundation leveling 2-3 days with a return visit after settlement; siding clip replacement a single day. We don’t quote same-day completion on structural work - the permit inspection has to pass, and we don’t ask customers to sign off on work that hasn’t been verified. What we do promise is a clean site at day’s end and a crew that shows up when scheduled. Measure twice, write it down, then build it that way.
We carry the critical connection hardware, flashing profiles, and sealants that match Plant Prefab’s specs - Type A and Type B fasteners, compatible membranes, and the specific clip system for their fiber-cement siding. We don’t stock full wall panels or windows; those ship from Plant Prefab directly with a 6-10 week lead time. For the repair work that fails first and fails most often, we’ve got what we need on the truck or at our Mountain View facility, same day or next day. Call (669) 215-4852 to confirm availability for your specific module series.
Written by Grant Rowan, Owner, Rowan Construction Group Mountain View at Rowan Construction Group Mountain View, serving Mountain View and nearby areas.