
Free written scope consultation - allowances, timeline, and change-order rules on paper before a single trade is scheduled
 Before
 After
After Before
 After
After Before
 After
AfterConstruction Before & After in Mountain View, CA
We’ve delivered over 4,000 projects since 2007, and every one started with a written price and ended with a documented photo record. These transformations show what flat-rate quoting and crew discipline actually look like on Mountain View homes, from kitchen gut-outs to full roof replacements.
Recent Transformations
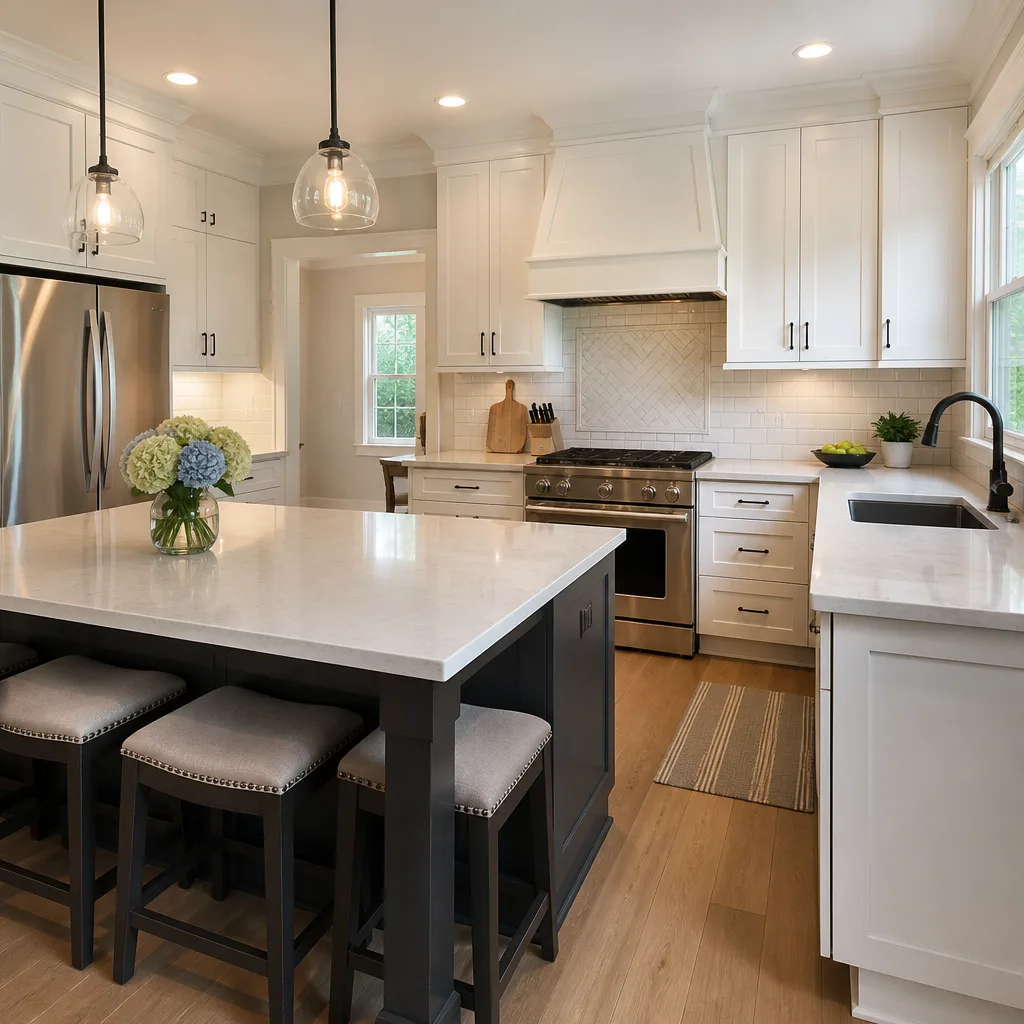
Kitchen Remodel: Outdated Galley to Open-Plan Cooking Space
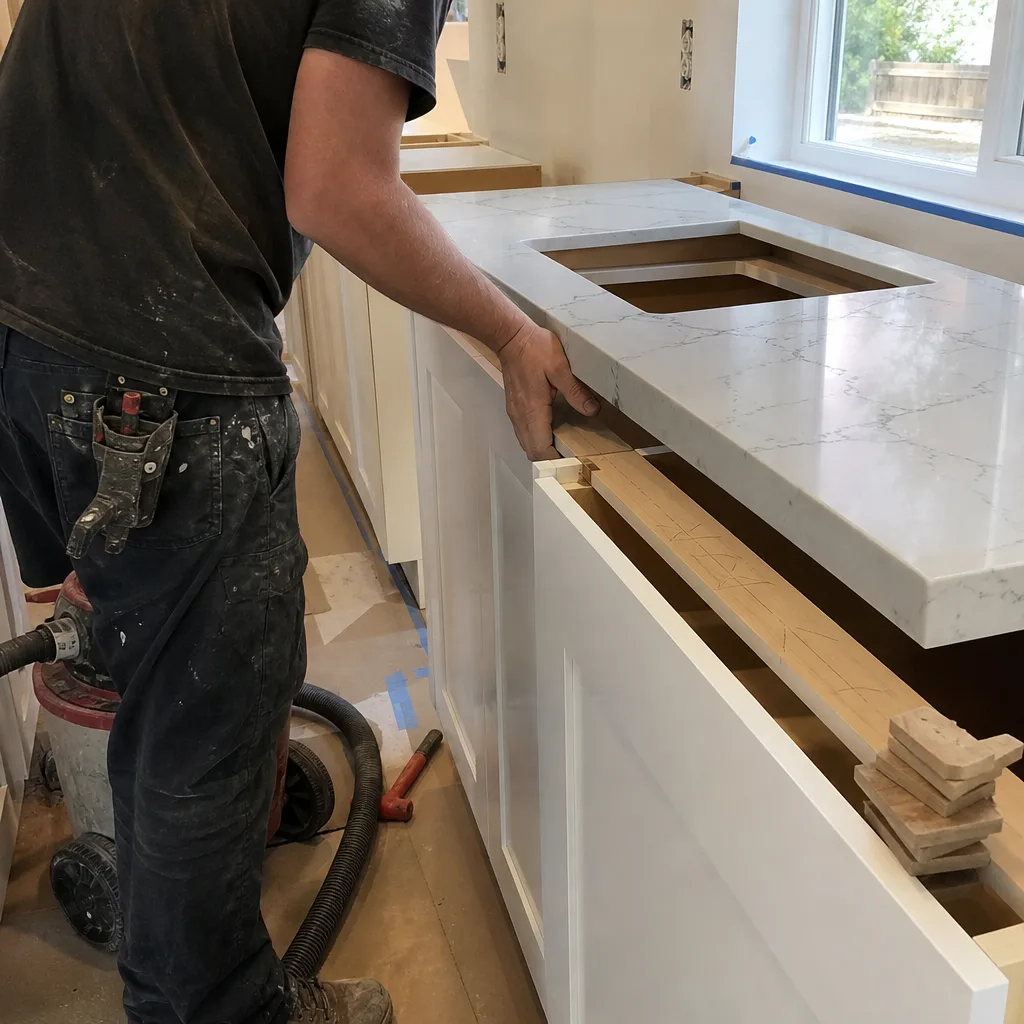
The homeowner in the Cuesta Park neighborhood had a 1980s galley kitchen with a load-bearing wall that killed any conversation during dinner parties. We brought in a structural engineer, spec’d a flush LVL beam to keep ceiling lines clean, and quoted the full scope, including the beam, electrical relocation, and permit, before demolition started. Under Clause 1 of the Haven Standard, that written price held. The result was a 14-foot island with a waterfall Cambria edge and sight lines straight through to the backyard. The permit inspector passed it on the first visit because we pulled the structural calc sheets with the application.
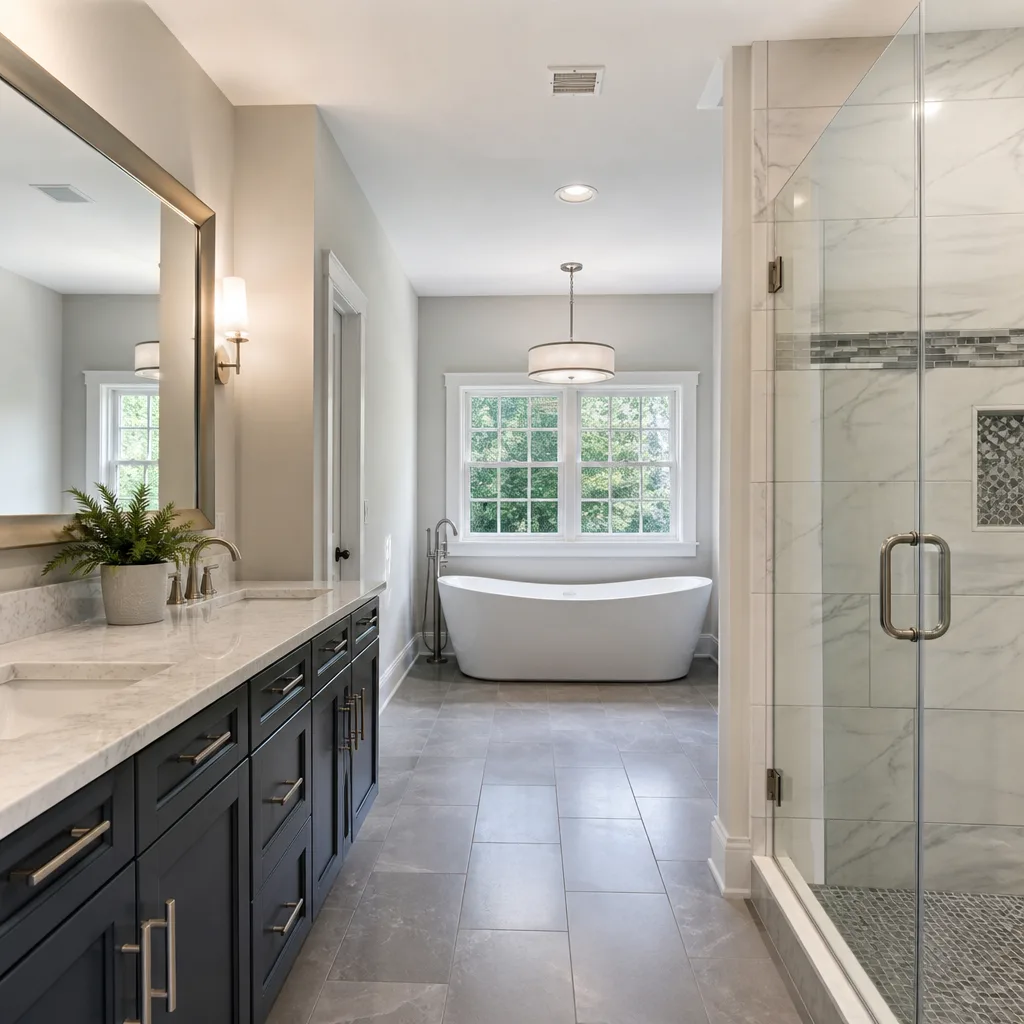
Bathroom Remodel: Leaking Shower Pan to Curbless Walk-In
A homeowner near Rengstorff Park called us after their second shower pan repair failed in three years. We cut open the subfloor and found the original pan was fiberglass direct-to-plywood with no pre-slope, so water had been ponding against the drain flange for a decade. We stripped to studs, installed a proper mortar bed with Schluter-Kerdi membrane, and built a curbless entry with a linear drain pitched to the exterior wall. The written quote included the full substrate rebuild, not just surface tile, because that’s what the condition required. The photo record showed the membrane flood test before tile went up.
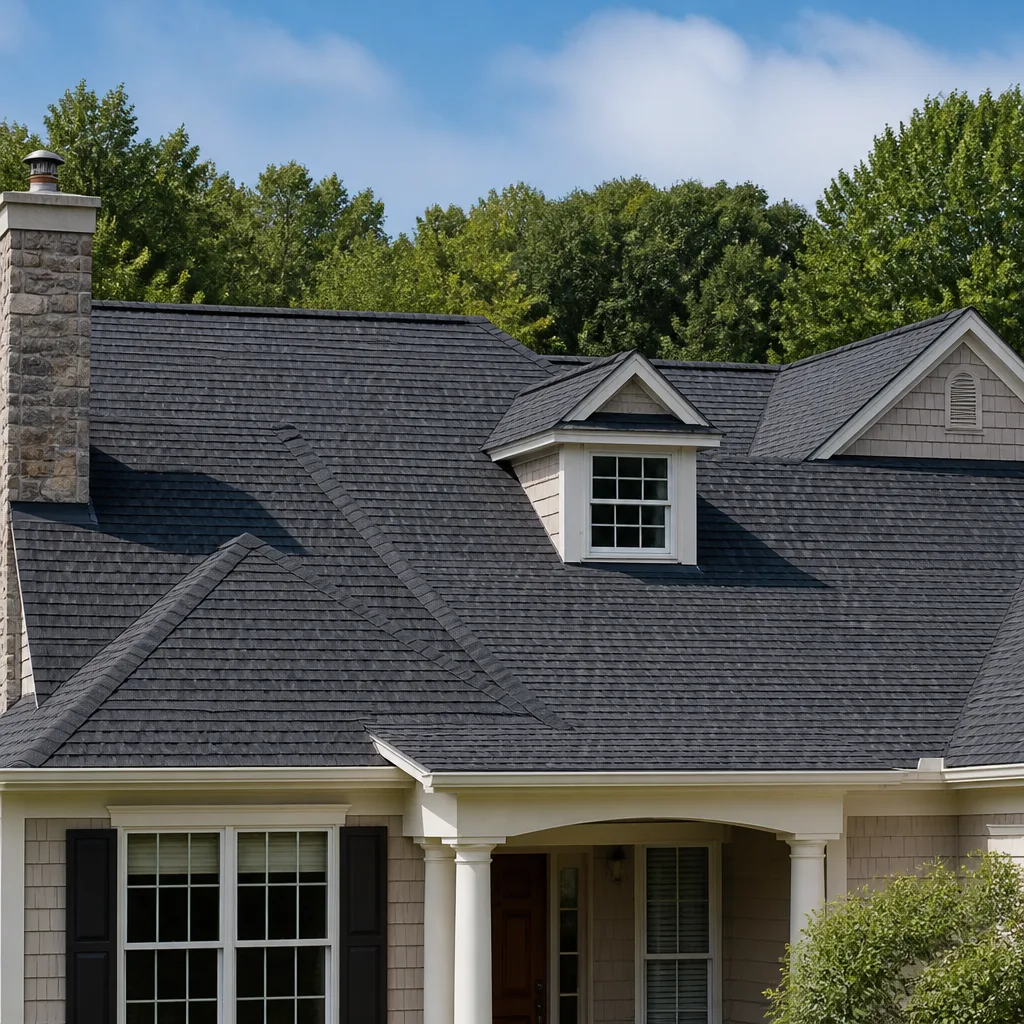
Roof Replacement: Three-Layer Asphalt to GAF Timberline HDZ
This Monta Loma home had three layers of asphalt, which is over code maximum and traps heat that accelerates shingle decay. We found the sheathing was 3/8-inch plywood, below current span ratings, so the written quote included full sheeting replacement with 7/16-inch OSB rather than trying to save money on a surface-only job. We stripped to bare deck, installed ice-and-water shield to the eaves (Mountain View doesn’t freeze hard, but the Santa Cruz Mountains get wind-driven rain), and ran copper valleys because the galvanic reaction on the old steel had eaten through in under eight years. The photo record documented every sheet of decking we replaced.
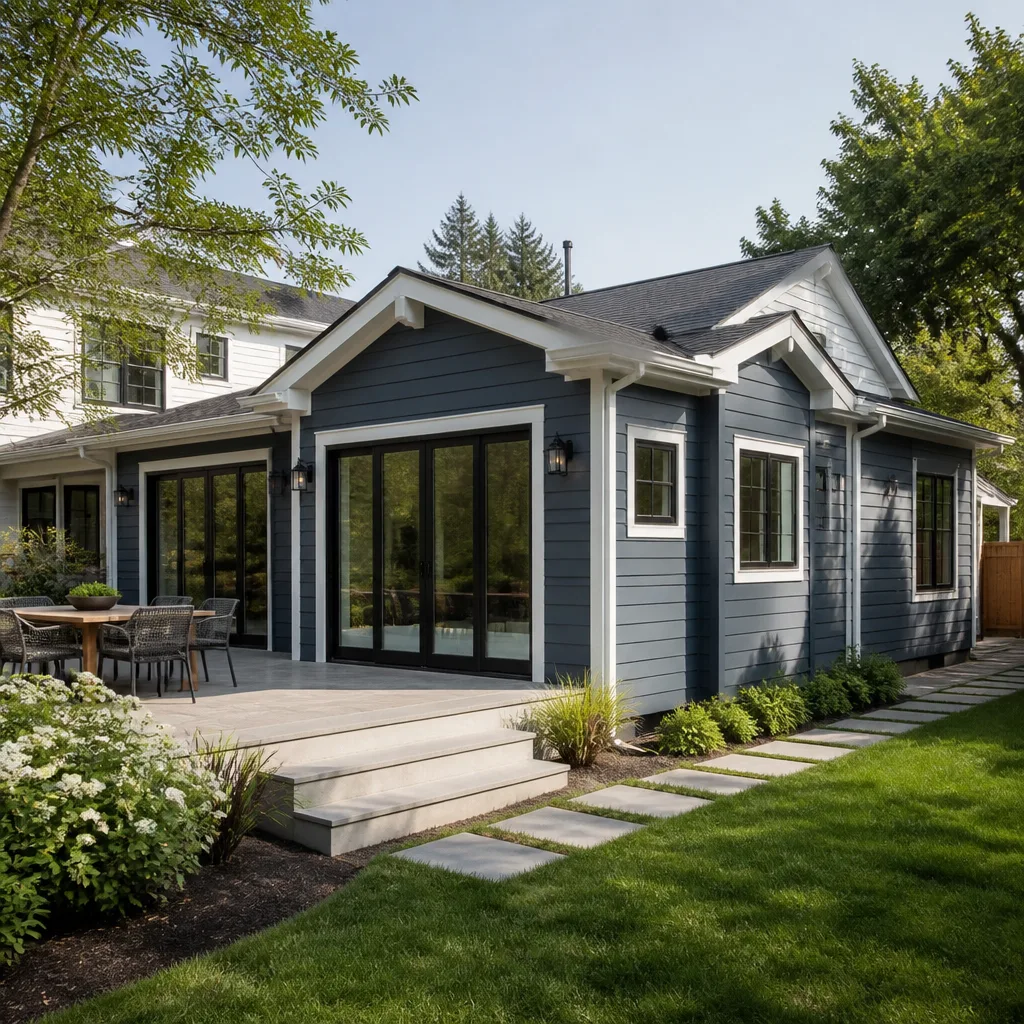
Home Addition & ADU: Garage Conversion to 480-Square-Foot Junior ADU
A client in the Waverly Park area needed rental income and had a detached garage that hadn’t held a car since 2008. Mountain View’s ADU ordinance allows junior ADUs up to 500 square feet, but the existing slab had no footing depth for a habitable space and the ceiling was seven feet. We quoted the full scope: stem wall and slab replacement, 2×6 wall framing for R-19 insulation, and a scissor truss to vault the ceiling without raising the ridge above the zoning envelope. The permit took three weeks because we submitted the full structural and Title 24 energy package on day one. Under the Haven Standard, no work started until the written price and the permit were both in hand.
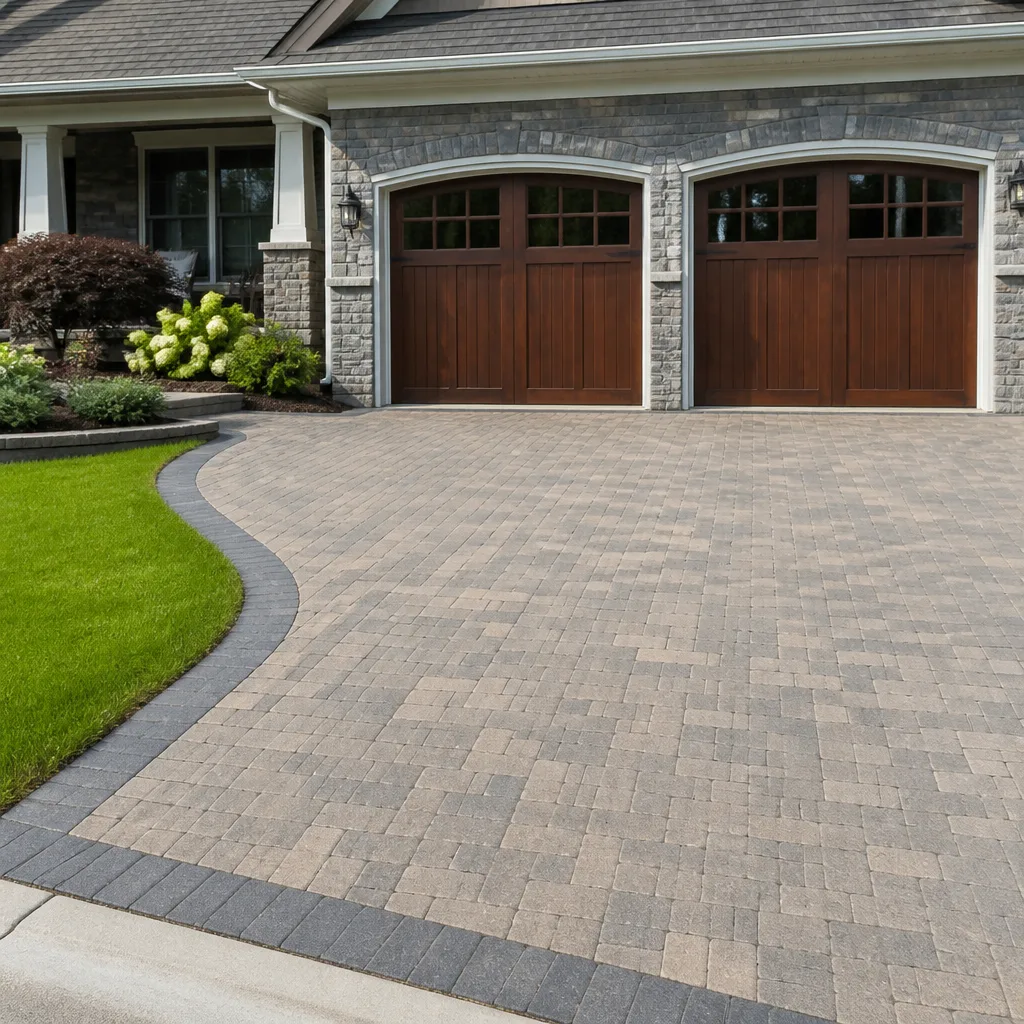
Driveway & Pavers: Cracked Concrete to Belgard Permeable Paver Court
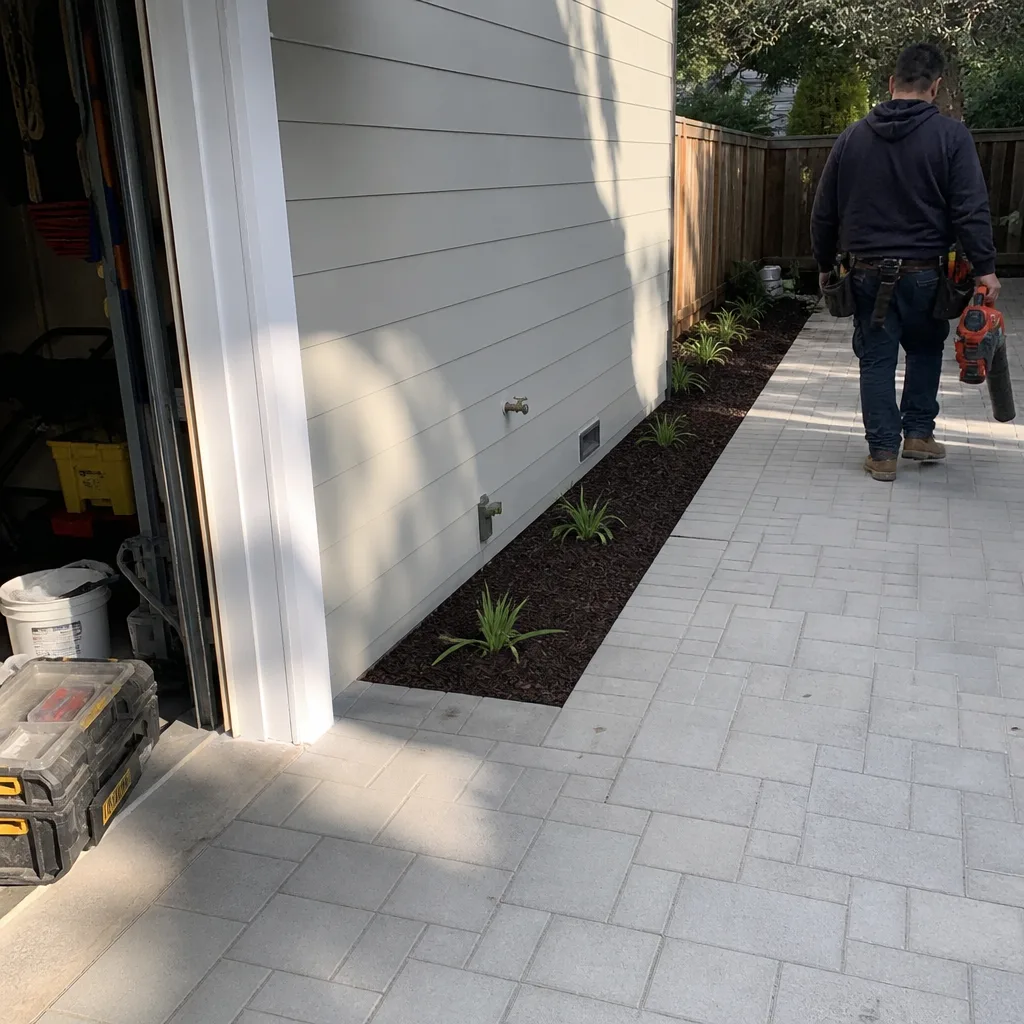
The concrete on this Old Mountain View driveway had been patched twice, but the redwood root system underneath kept winning. Rather than quote another patch job, we proposed full removal, root barrier installation, and a permeable paver system that handles Mountain View’s clay-heavy soil without requiring tie-in to the municipal storm system. The open-graded base stores and infiltrates runoff on site. We quoted the excavation depth, the base rock specification, and the paver pattern in writing before we touched a shovel. The photo record shows the 8-inch base course before pavers went down, because that’s what the customer owns once we leave.
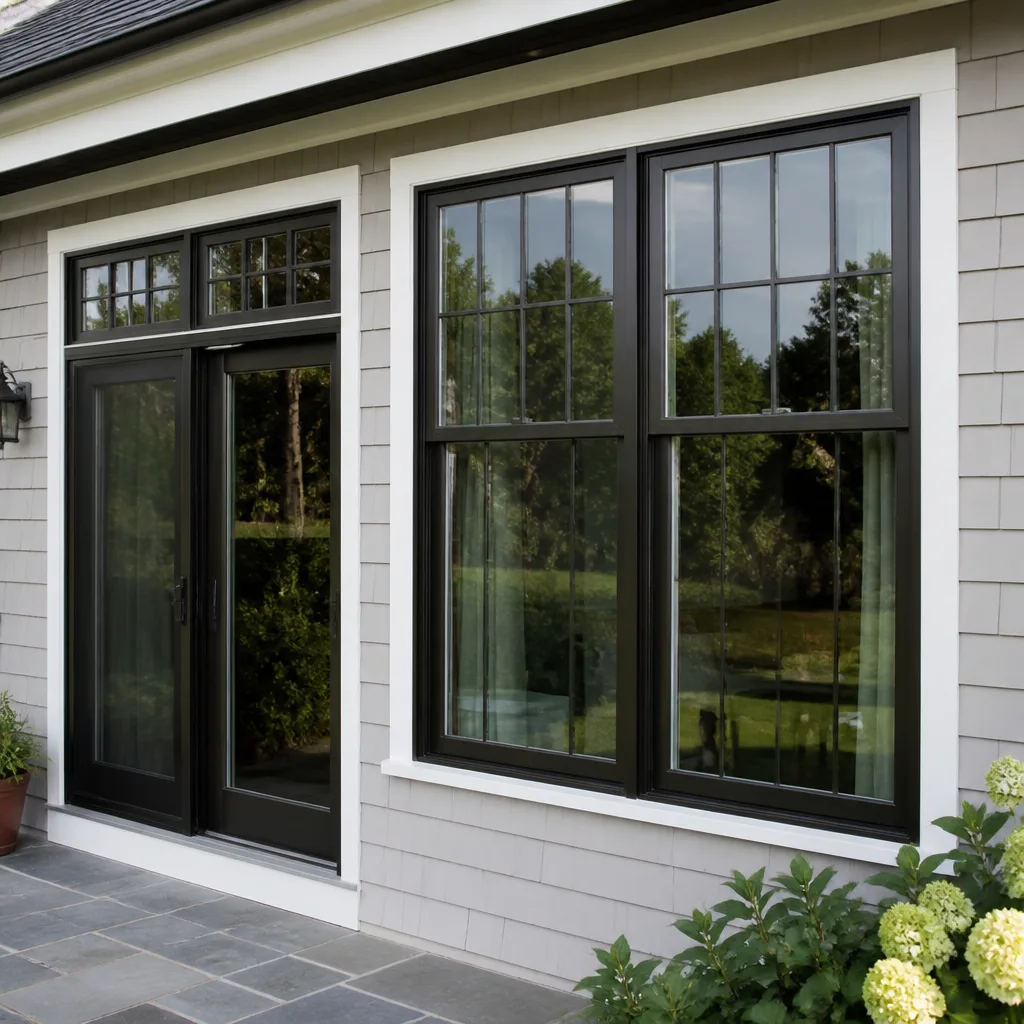
Windows & Doors: Single-Pane Aluminum to Milgard Ultra Fiberglass
A homeowner near Grant Park had original aluminum windows that conducted heat so aggressively the interior frames sweated through winter mornings. We found the sill pan flashing was missing or reversed on every opening, which explained the water staining. The written quote specified Milgard Ultra fiberglass for thermal performance, integral nailing fins for proper weather barrier integration, and tempered glass at the tub surround because the existing annealed units violated current code. We don’t quote “window replacement” as a lump sum; we line-item every unit by size, operation, and glass spec so the customer knows what they’re comparing.
Want Results Like These?
Every project here started the same way: a phone call to (669) 215-4852, then a site visit, then a written flat price with scope and warranty before any work began. Bring us a competitor’s written estimate and we’ll review it line by line at no charge. That’s the Haven Standard, and it’s how we’ve kept 4,000-plus projects within a few percent of the number we quoted.
Written by Grant Rowan, Owner at Rowan Construction Group Mountain View, serving Mountain View since 2007.