
Free written scope consultation - allowances, timeline, and change-order rules on paper before a single trade is scheduled
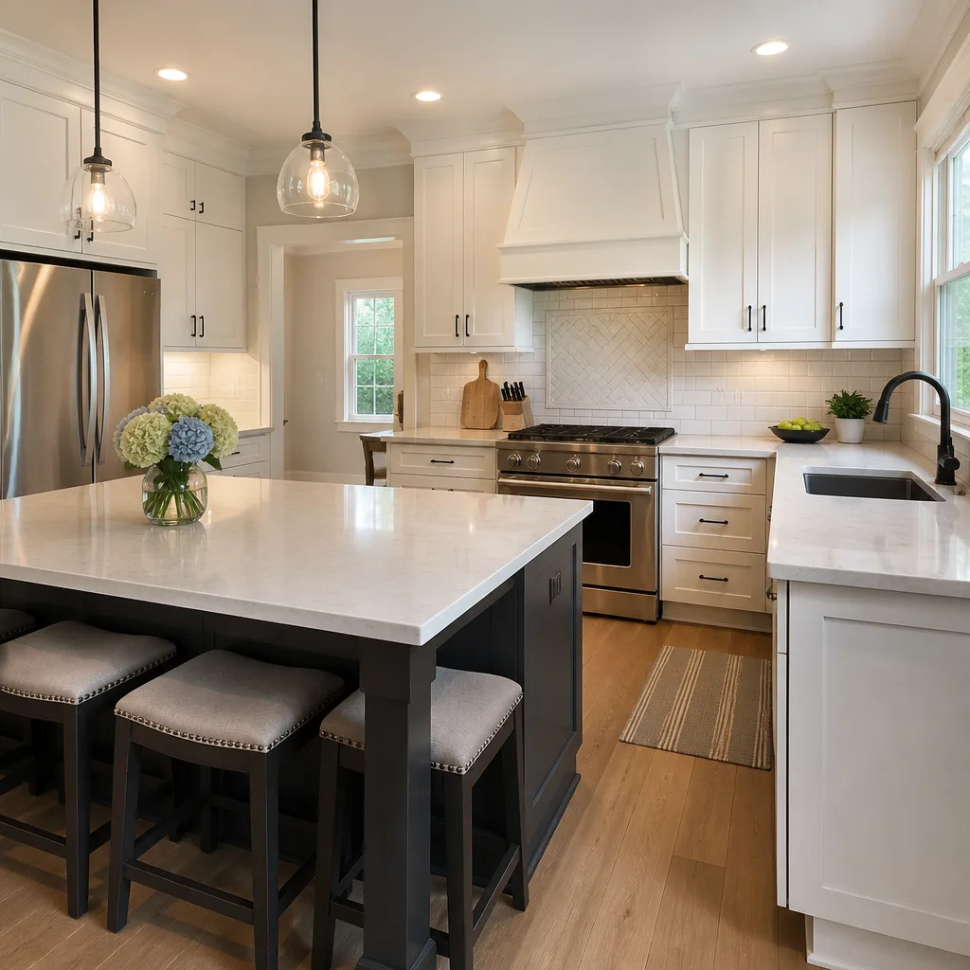
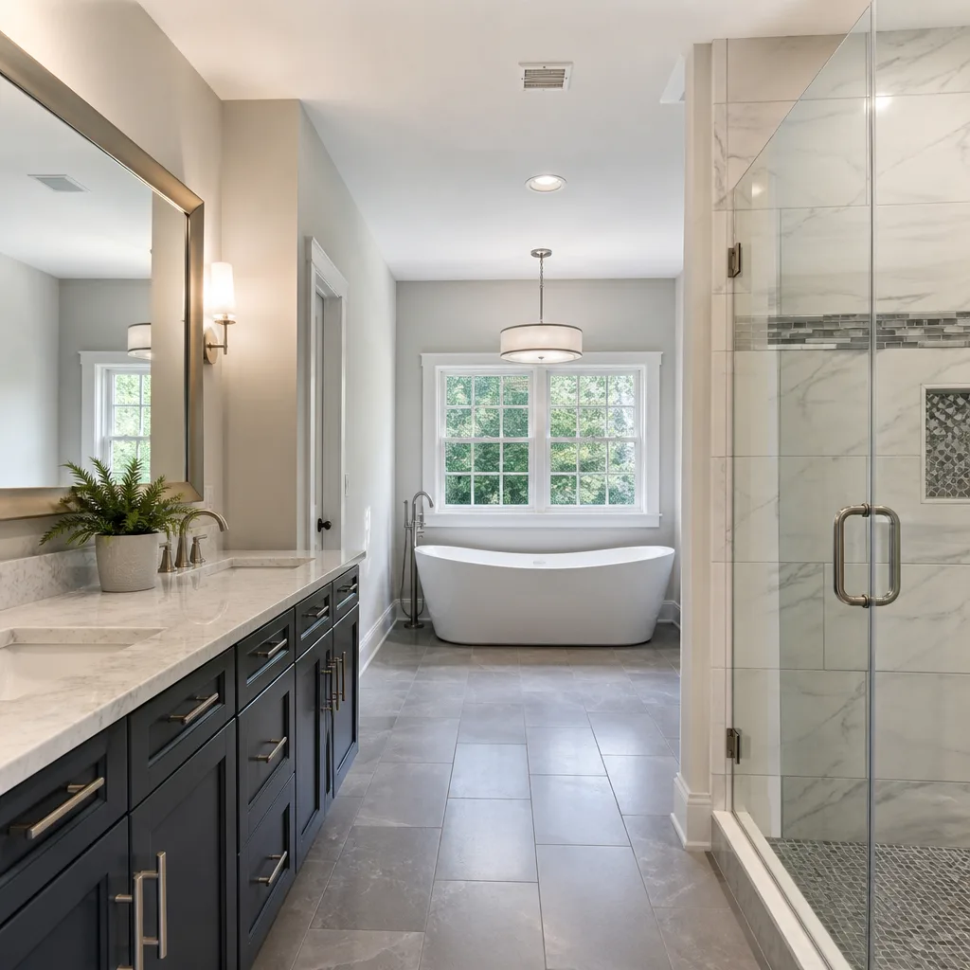
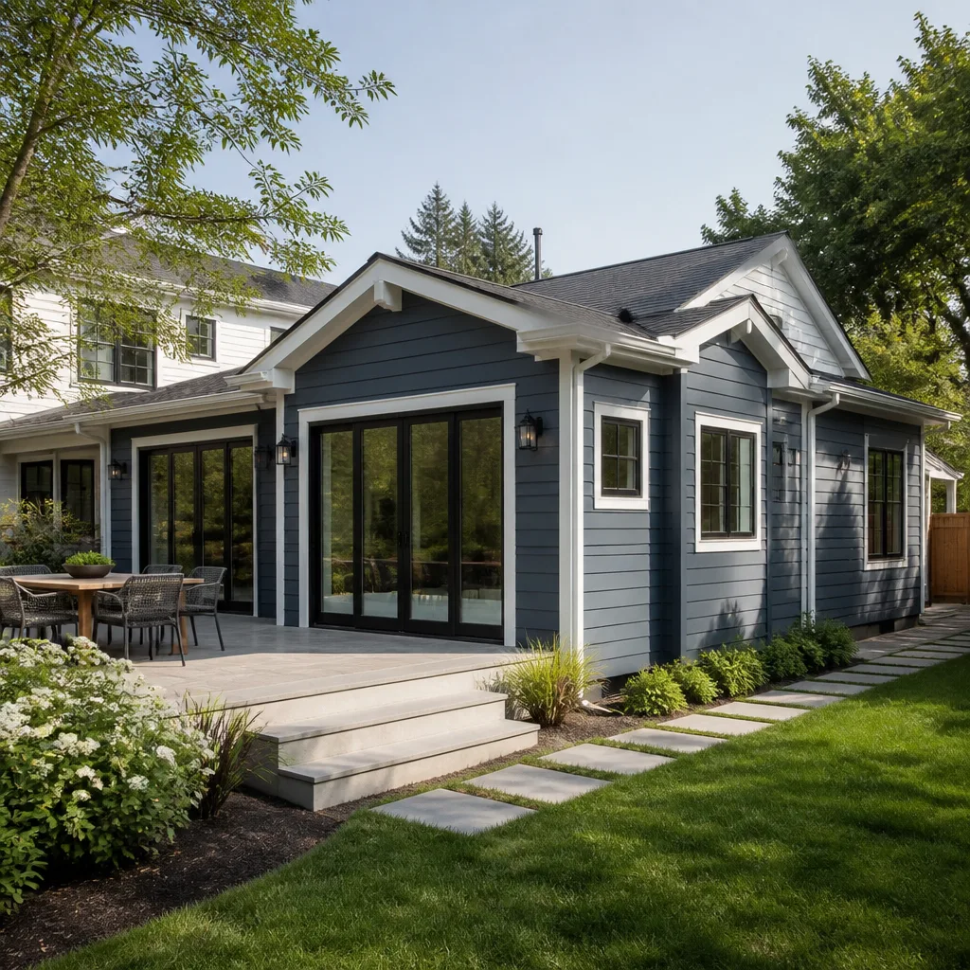

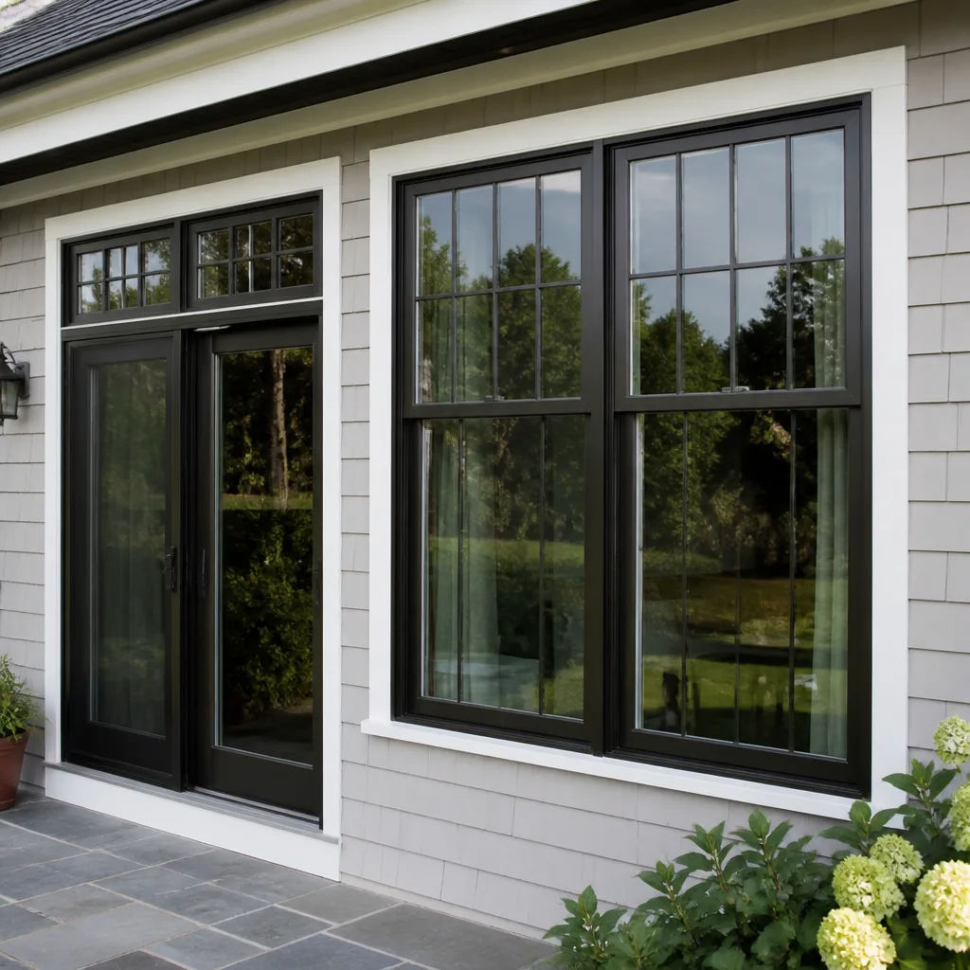
 Before
 After
After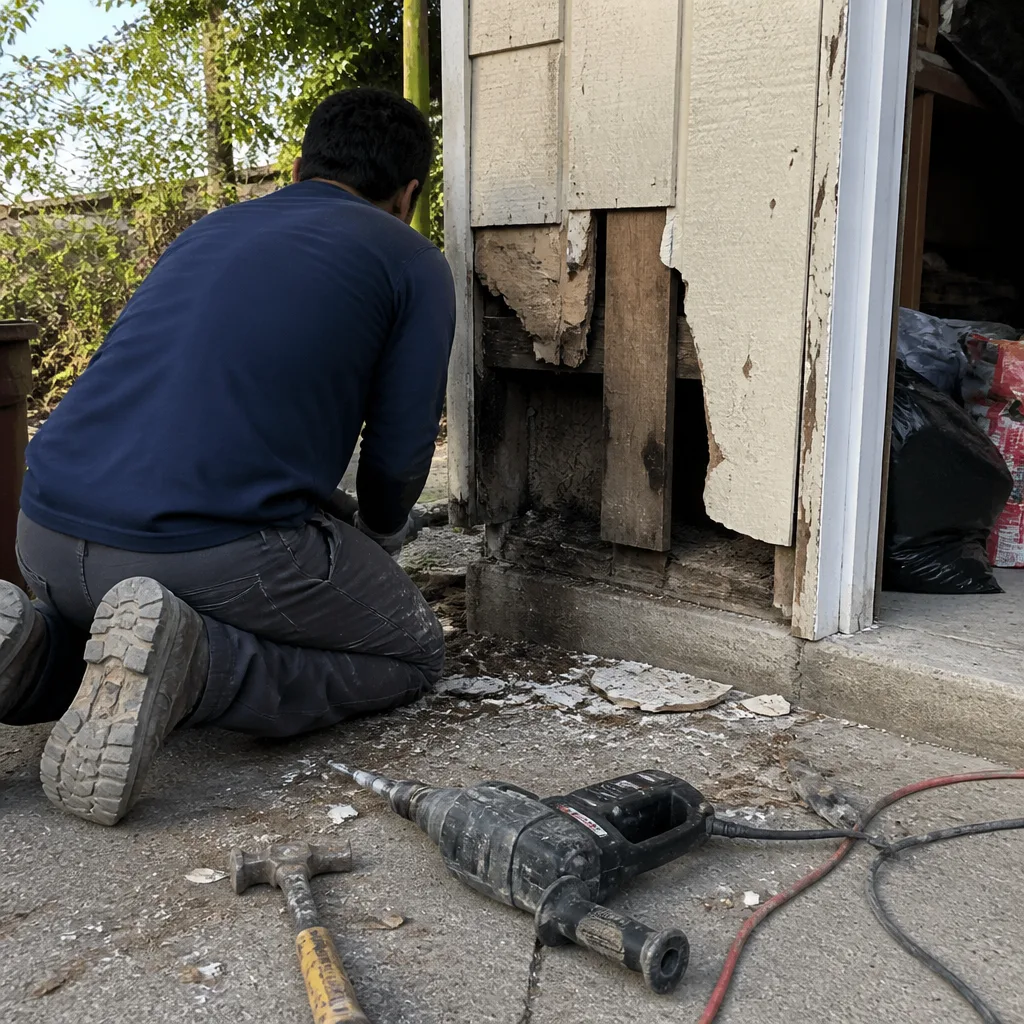 Before
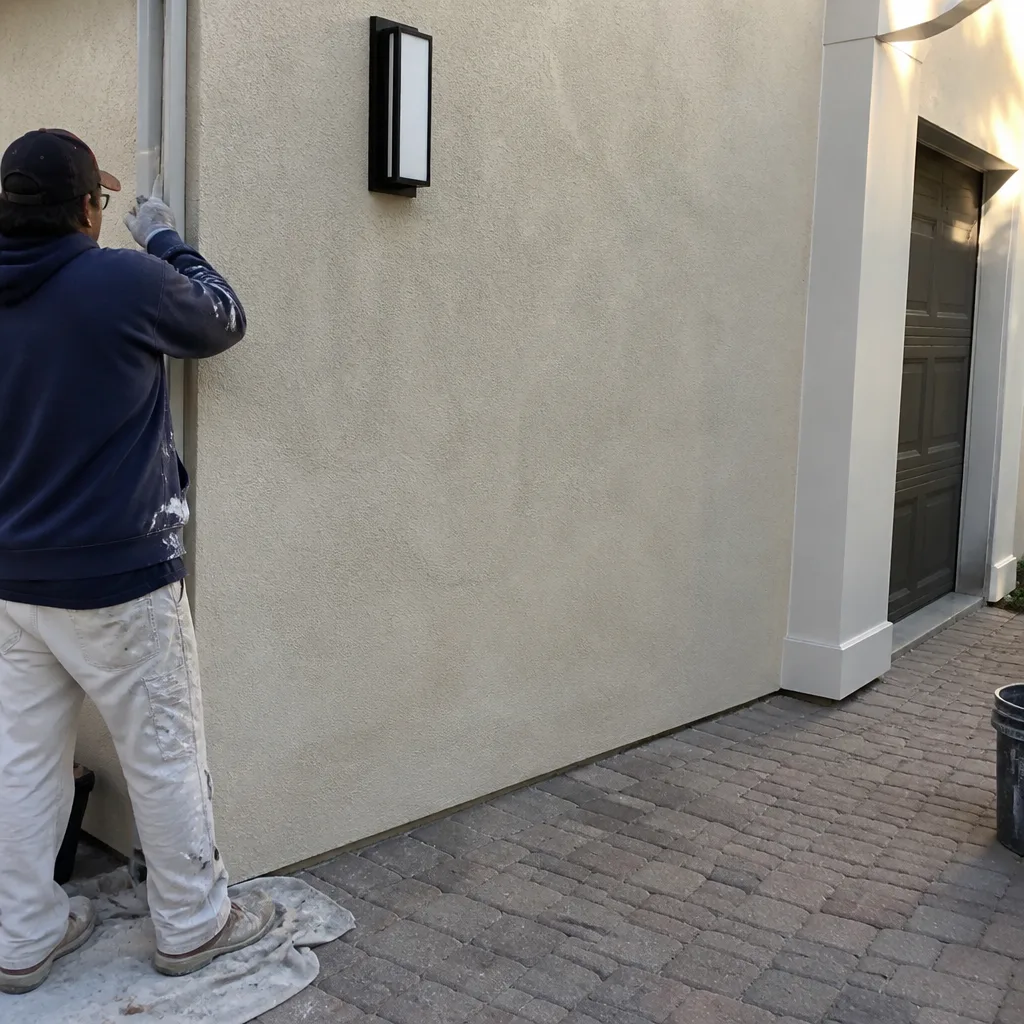 After
After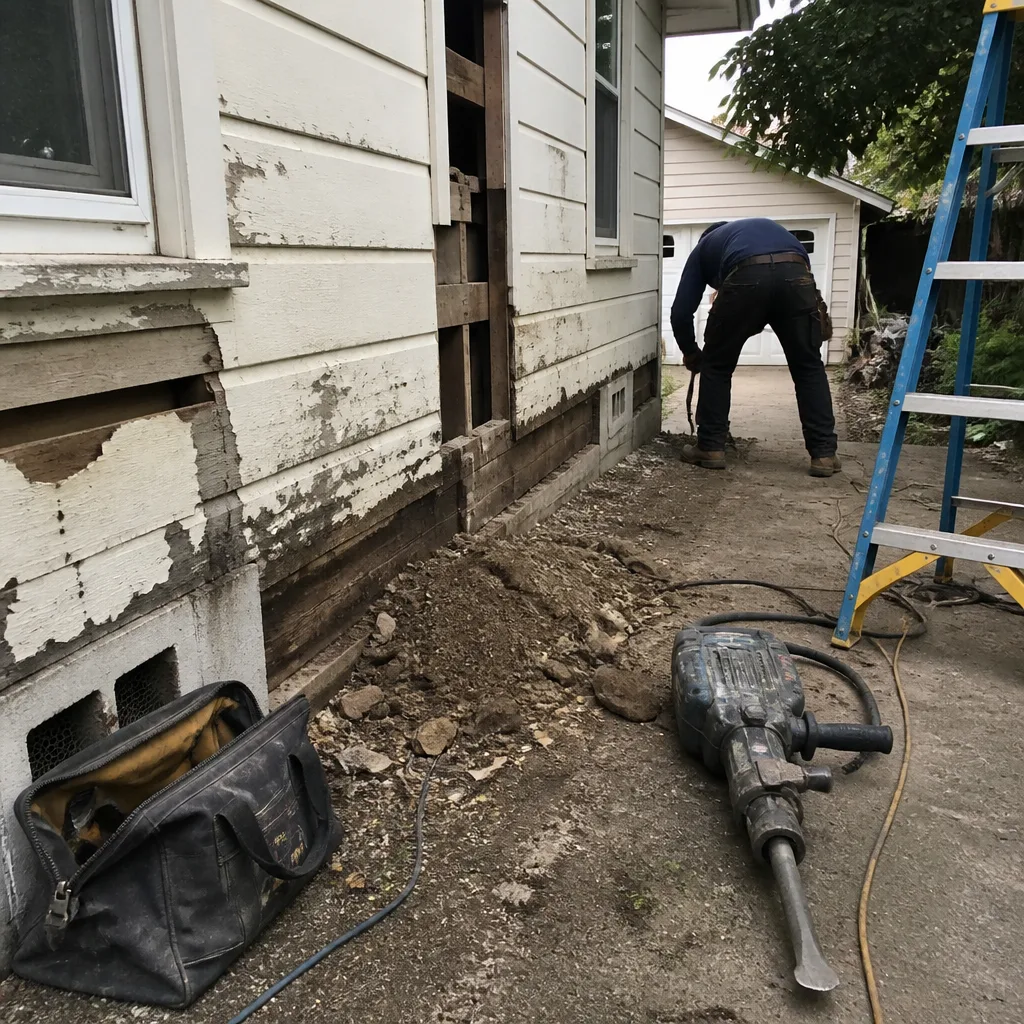 Before
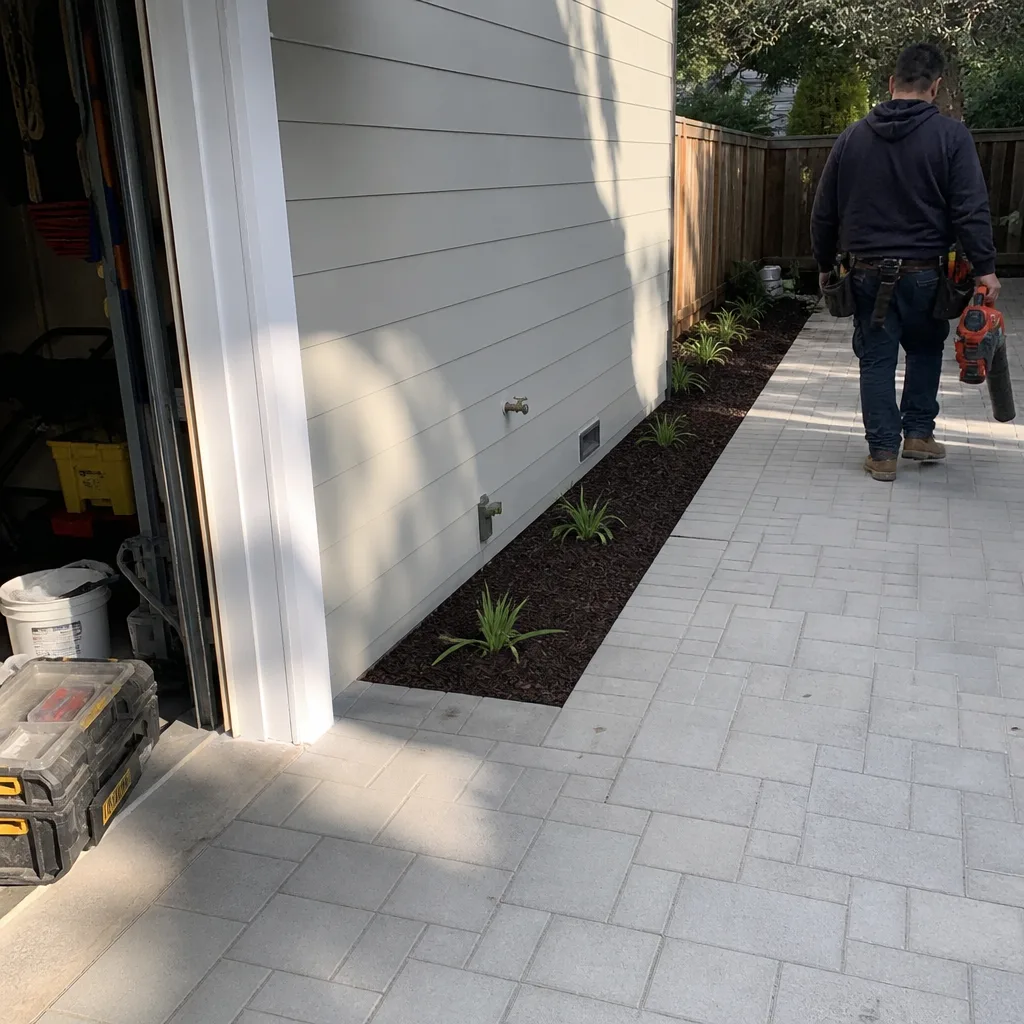 After
AfterBacksplash, Tile & Flooring in Mountain View, CA
Backsplash, tile, and flooring work in a Mountain View kitchen covers three surfaces that take more daily abuse than any other part of the room – steam, grease, dropped pots, and wet shoes all land here first. Rowan Construction Group Mountain View quotes every backsplash, tile, and flooring project with a flat written price and a written scope before any crew member touches a substrate. If you want to talk through our Kitchen Remodeling services and what your kitchen needs, call us at (669) 215-4852 – a live person picks up, day or night.
This page is part of our Kitchen Remodeling in Mountain View service, and everything described here is covered by our 365-Day Done Right Promise: if the work isn’t right, we make it right. That’s backed by The Haven Standard, not a handshake.
Mountain View’s housing stock creates some specific conditions worth knowing before you start. A large share of the city’s single-family homes were built between 1955 and 1985, which means a lot of kitchens are sitting on original vinyl composition tile (VCT) that was sometimes installed over a single layer of plywood subfloor rated for the loads of that era – not the loads of today’s porcelain tile. In the Cuesta Park and Rex Manor neighborhoods, we regularly find that subfloors need a half-inch Schluter Ditra or cement board layer added before any new tile goes down, or the grout will crack within a year – something we address as part of Full Kitchen Remodeling. That’s not an upsell. It’s the reason the finished floor holds.
When You Need Backsplash, Tile & Flooring
- Grout is cracking or missing in multiple places. In Mountain View’s older ranch-style kitchens, cracked grout is often a sign the substrate beneath has some flex – hairline movement that opens grout joints over time. Patching the grout alone without addressing the cause usually means the same call a year later.
- Tiles are hollow-sounding when you tap them. A hollow tap means the tile has debonded from the mortar bed below. Debonded tile breaks underfoot and, in a floor application, can create a trip hazard. In a wall application above the range, a loose tile that falls onto a burner is a real safety concern.
- Your backsplash is original to the house and pre-dates your appliances. A lot of Mountain View homes in the Monta Loma and Waverly Park areas still have 4×4 ceramic tile backsplashes that predate current range hoods and over-range microvents. The layout was designed around a different footprint, and the result is a grout line running straight through the middle of a visible cutout.
- Flooring transitions between rooms are uneven or the floor feels soft. A soft spot in a kitchen floor, especially near the sink, usually means a subfloor moisture problem. In Mountain View’s bay-influenced climate, under-sink leaks that go undetected can delaminate plywood over a single rainy season. We photograph the subfloor condition before anything goes back down.
- You’re replacing countertops and the backsplash no longer works with the new material. A Caesarstone or Cambria quartz countertop has a slab thickness and edge profile that changes the backsplash reveal – the exposed height between the countertop surface and the upper cabinets. Resetting that reveal to a full-height tile run or a subway field often requires removing the old backsplash entirely rather than tiling over it.
- The current floor level conflicts with a new appliance. Dishwashers and slide-in ranges have height tolerances tighter than most homeowners expect. Adding a thick-format tile (10mm or more) without adjusting the finished floor height can bind a dishwasher door or raise a range above counter level. We check clearances at the quote stage, before anything is ordered.
Our Backsplash, Tile & Flooring Process
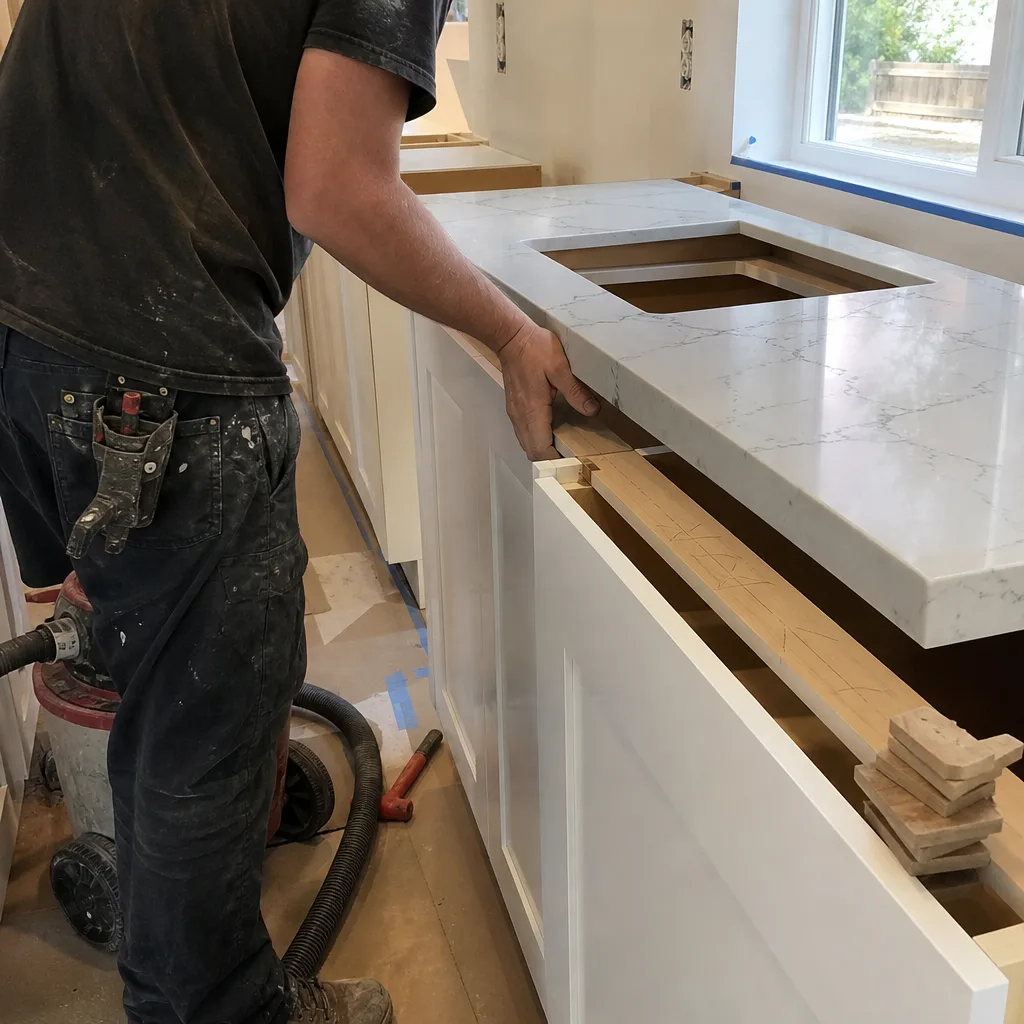
- Written assessment and substrate evaluation. Before we quote a number, we check what’s behind and beneath the tile – subfloor thickness and deflection, existing waterproofing membrane (or the absence of one), and whether the wall surface is drywall, cement board, or original plaster. In Mountain View’s older stock, plaster walls are common in Gemello and Old Mountain View, and plaster requires a different fastening approach than cement board. We put the substrate condition in writing, with photos, so you know what you’re agreeing to fix and why.
- Flat written price and signed scope before work starts. Under Clause 1 of The Haven Standard, no work starts without a written price, a written scope, and your signature on both. The quote names the tile format, the grout type, the setting material (thin-set vs. medium-bed mortar), and the membrane system if one is specified. If conditions found during demo change the scope, no work proceeds on that change until you sign a change order. That discipline is why Rowan’s projects finish within a few percent of the agreed cost.
- Demo and substrate preparation. We remove the existing tile, backsplash, or flooring down to the substrate layer. Any subfloor soft spots are addressed with sister joists or plywood patches before the new layer goes in. For backsplash work, we remove switch plates, outlet covers, and range hood trim so the tile runs cleanly behind them rather than butting up to them. Everything removed is photographed before and after.
- Membrane and backer installation. For floor tile, we install an uncoupling membrane (Schluter Ditra is our standard spec) or a cement board layer depending on the subfloor and tile format. For backsplash and wet-area wall tile, we verify the existing water-resistive barrier and add a waterproofing membrane behind the tile field where needed. Skipping this step is how tile installations fail – the membrane absorbs the minor subfloor movement that would otherwise crack grout joints.
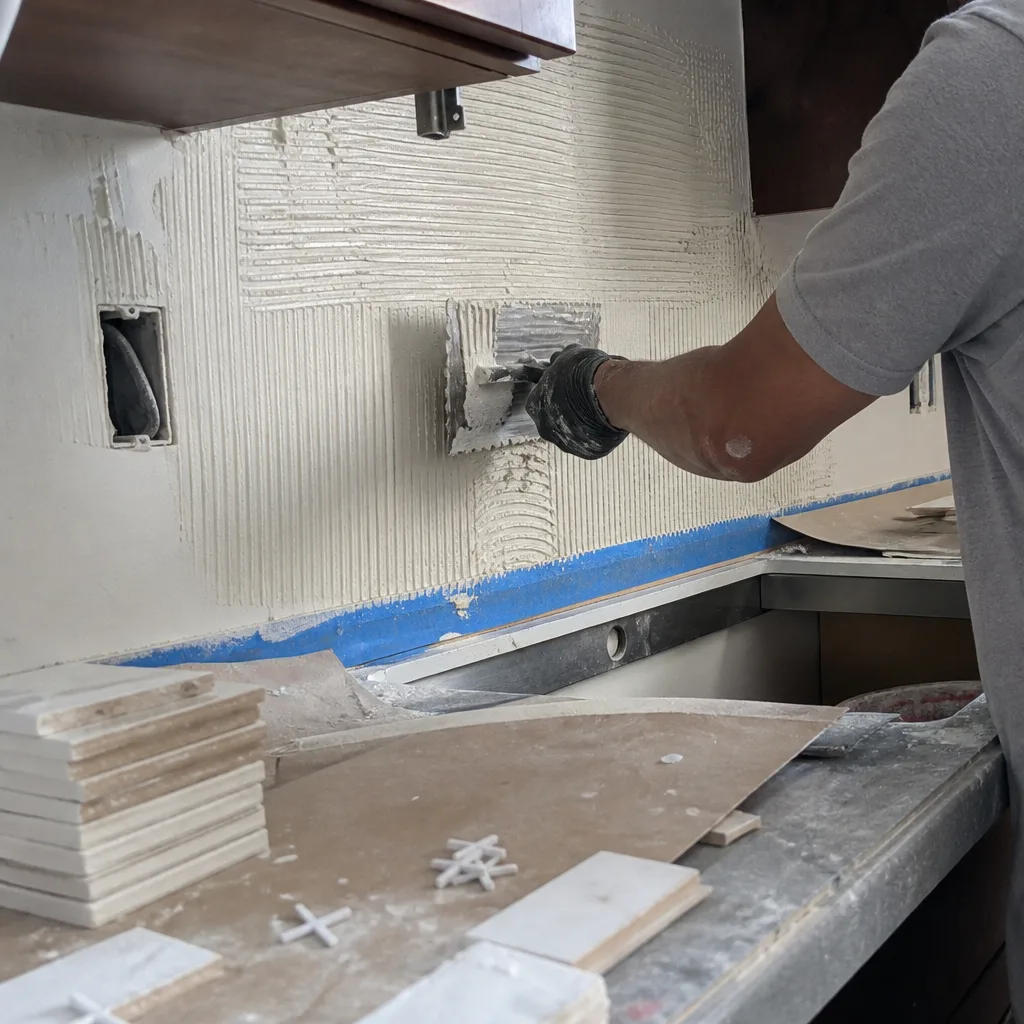
- Tile setting, grouting, and sealing. Tile is set in thin-set or medium-bed mortar to the specified layout, with consistent joint spacing maintained by calibrated spacers. Large-format tile (24×24 and up, which is a common request in Mountain View kitchens right now) requires back-buttering each piece in addition to the troweled mortar bed to prevent hollow spots. Grout is mixed to the manufacturer’s specified ratio, applied, and sealed after the cure period the product data sheet specifies – not before, regardless of schedule pressure.
- Documented photo record and written warranty delivered at completion. When the crew leaves, you receive a documented photo record of every stage – substrate, membrane, set tile, finished grout. The written warranty is part of the project closeout, not something you chase us for later. The 365-Day Done Right Promise covers the finished installation: if grout cracks, tiles loosen, or the floor develops any defect attributable to the installation, we return and correct it.
 Before
 After
AfterBacksplash, Tile & Flooring Pricing in Mountain View
Backsplash, tile, and flooring costs in Mountain View vary based on the tile format, substrate condition, and linear complexity of the layout. Below are honest ranges based on projects completed in this market. These are not minimum figures designed to get a foot in the door – they reflect what the work actually costs when it’s done correctly, including substrate prep, setting materials, and grouting.
| Scope | Typical Range (Mountain View) | Key Variables |
|---|---|---|
| Subway tile backsplash (standard kitchen run, 30-40 sq ft) | $1,800 – $3,200 | Outlet/switch cutouts, existing surface condition, grout joint width |
| Full-height backsplash to upper cabinets (40-60 sq ft) | $2,800 – $4,800 | Upper cabinet height, electrical relocation, tile format |
| Porcelain floor tile (100-200 sq ft, standard format) | $4,500 – $8,500 | Subfloor prep required, tile size, pattern complexity |
| Large-format porcelain floor tile (24×24 or larger) | $6,500 – $12,000 | Back-buttering labor, subfloor flatness correction, layout cuts |
| Hardwood or engineered hardwood flooring | $5,500 – $10,500 | Acclimation requirements, subfloor moisture readings, species and grade |
| Subfloor repair or replacement (add-on scope) | $600 – $2,200 | Extent of delamination, joist condition, access |
What affects cost most in Mountain View specifically: subfloor condition in homes built before 1980 (where single-layer plywood is common), the number of electrical outlets in the backsplash field (each requires a precision cutout), and tile format – larger tiles cost more per square foot in labor because each piece takes longer to set and requires a flatter substrate.
We don’t do “call for a quote.” Every project gets a written price with an itemized scope before the first tool comes out. Estimates are free. Call (669) 215-4852 to schedule yours, or bring a competitor’s written quote and we’ll review it line by line at no charge – that’s our Free Second Opinion offer, and it applies to any written estimate you’ve already received.
What Affects Your Final Price
Tile Selection and Format
A standard 3×6 ceramic subway tile runs $2-5 per square foot in material cost. A 12×24 rectified porcelain in a matte finish runs $5-12. A hand-glazed zellige or imported encaustic tile can reach $25-40 per square foot or more. Material costs are passed through at our actual cost for Cabinets & Countertops and tile – we don’t mark them up to subsidize a low installation quote, because that creates dishonest comparisons. The written quote separates material from labor so you can see both clearly.
Substrate Condition
This is the most unpredictable variable in Mountain View’s older housing stock. A kitchen in the Waverly Park neighborhood that looks straightforward from the surface sometimes reveals a double layer of vinyl composition tile over a subfloor that’s been repeatedly wet near the dishwasher. Removing old VCT, especially tile installed before 1980, can also involve asbestos testing – we recommend it as a precaution on any pre-1979 kitchen floor before demo begins. If the test comes back positive, that’s a licensed abatement scope, and we stop and scope that separately rather than proceeding.
Layout Complexity
A straight running-bond subway tile backsplash is the fastest layout. A diagonal herringbone in a 4×12 format on the same wall takes roughly 40 percent longer to set because every piece is cut at 45 degrees and the layout reference lines are reset at every row. Patterned flooring – hexagon, basketweave, or Moroccan fish-scale – requires a significantly longer setting and alignment time. If you’re choosing a pattern, the quote will reflect the actual labor, not a generic square-foot rate.
FAQs – Backsplash, Tile & Flooring
How much does a tile backsplash cost in Mountain View?
A standard kitchen backsplash in Mountain View runs $1,800 to $4,800 depending on square footage, tile format, and the number of electrical cutouts required. Subway tile at standard size is on the lower end; large-format or hand-glazed tile, or a full-height run from counter to upper cabinets, pushes toward the top of that range. Subfloor or wall surface prep, if needed, is scoped and priced separately in the written quote for Cabinet Installation & Refacing and tile work so you can see exactly what you’re paying for. Call (669) 215-4852 for a free estimate – we’ll give you the number in writing before anything is scheduled.
Can you tile over existing tile in a Mountain View kitchen?
Tiling over existing tile is sometimes possible, but only when the existing tile is fully bonded (no hollow spots), the substrate can support the added weight, and the additional thickness won’t conflict with appliance clearances or door thresholds. In Mountain View homes built before 1985, we frequently find that the existing tile has partial debonding that isn’t visible until we do a tap test – and tiling over debonded tile transfers the failure to the new installation. We check the existing surface at the assessment stage and document what we find with photos before recommending either approach.
How long does backsplash or floor tile installation take?
A standard subway tile backsplash (30-40 square feet) typically takes one to two days, including demo, substrate prep, setting, and grouting – though grout requires a 24-72 hour cure before it’s sealed, so plan on the kitchen being out of full use for two to three days. A porcelain floor tile installation over 150 square feet, including subfloor prep and membrane, typically runs three to five days depending on layout complexity. Large-format tile adds time because each piece requires back-buttering and precise leveling. We give you a day-by-day schedule in writing before work starts.
Is it worth replacing kitchen flooring at the same time as a full kitchen remodel?
In most cases, yes – and the reason is sequencing. Flooring installed after cabinets are set is cut to fit around the cabinet bases and toe kicks, which limits your options and leaves exposed cut edges if cabinets are ever replaced later. Flooring installed before cabinet setting runs continuously under the run, which is both cleaner and better for resale. If you’re already doing a full kitchen remodel, the substrate prep and demo mobilization costs are shared across the whole project rather than paid twice. Our Kitchen Remodeling in Mountain View page covers how we coordinate the full sequence. Call (669) 215-4852 to talk through the order of operations for your specific kitchen.
Why Mountain View Homeowners Work with Rowan Construction Group
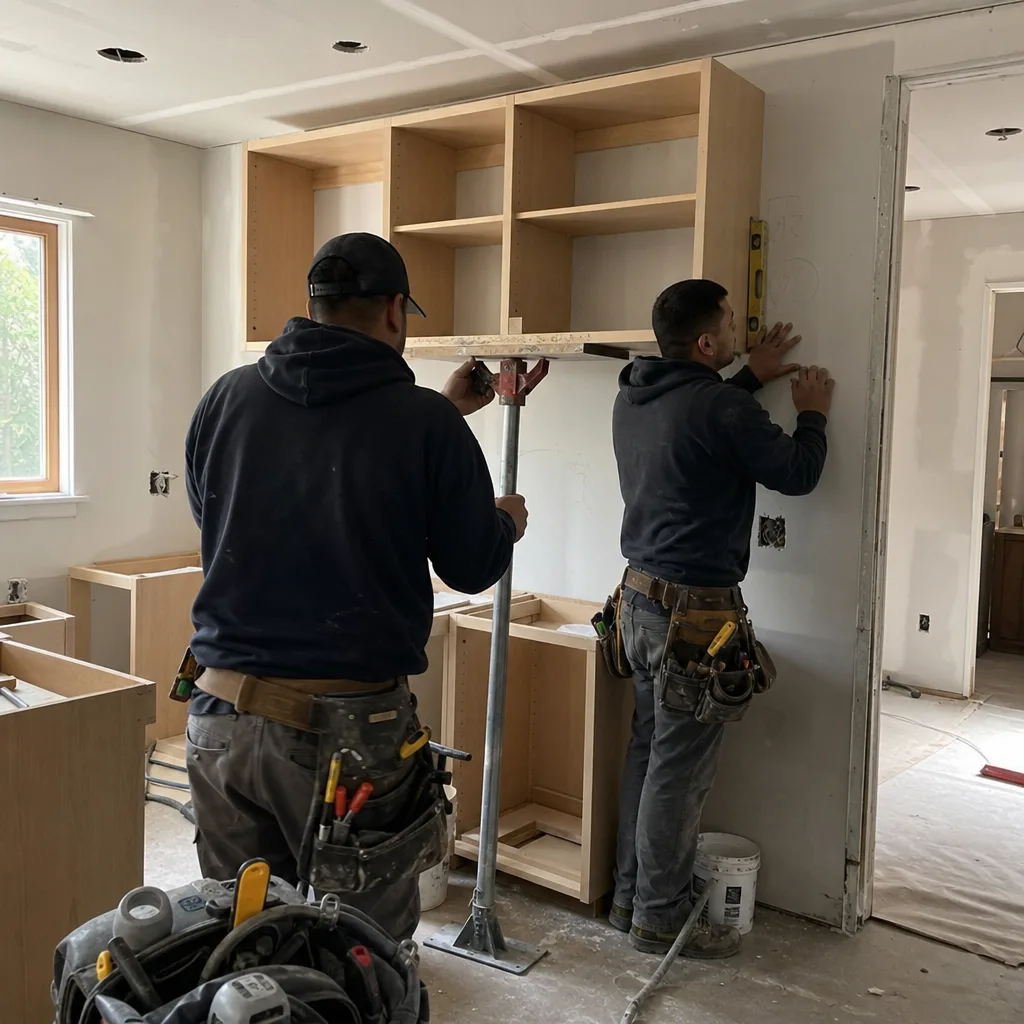
Grant Rowan started Rowan Construction Group in 2007 with one operating rule: the price is in writing before anyone starts. Across more than 4,000 projects since then, that rule hasn’t changed. Every backsplash, tile, and flooring job in Mountain View gets a flat written price, a written scope naming the materials and methods, and a signed change order requirement if anything discovered during demo changes what was agreed.
Mountain View’s housing market rewards kitchens that are done correctly the first time. A tile installation that cracks within two years because the substrate wasn’t properly prepped doesn’t just look bad – it costs more to fix than it would have to do right initially, because now you’re paying for demo again. The 365-Day Done Right Promise is there because we stand behind the work, but the more accurate signal is that in 17 years of projects, we haven’t needed to invoke it often. That’s not something we can prove in a paragraph – it’s something you can ask about when you call.
Our crews are background-checked and uniformed. Every visit includes a documented photo record – substrate condition before work starts, progress photos during installation, finished photos at completion – delivered to you as a standard project close-out document, not something you request afterward. For a homeowner who wants to know what was done and why, that record is the answer.
If you have a written quote from another contractor, bring it. Our Free Second Opinion offer means we’ll review it line by line – materials named, substrate prep included or excluded, warranty terms spelled out or absent – at no charge. A lot of Mountain View homeowners have found that two quotes listed as “tile installation” are actually quoting two different scopes, and the difference in price reflects that difference in scope rather than anything about quality or honesty. We’ll show you what’s in each.
To schedule a free estimate for backsplash, tile, or flooring work in Mountain View, call (669) 215-4852. A live person answers. You’ll have a written price before any work is scheduled, and that price won’t change unless something found during demo requires a signed change order from you first.
Written by Grant Rowan, Owner at Rowan Construction Group Mountain View, serving Mountain View.