
Free written scope consultation - allowances, timeline, and change-order rules on paper before a single trade is scheduled
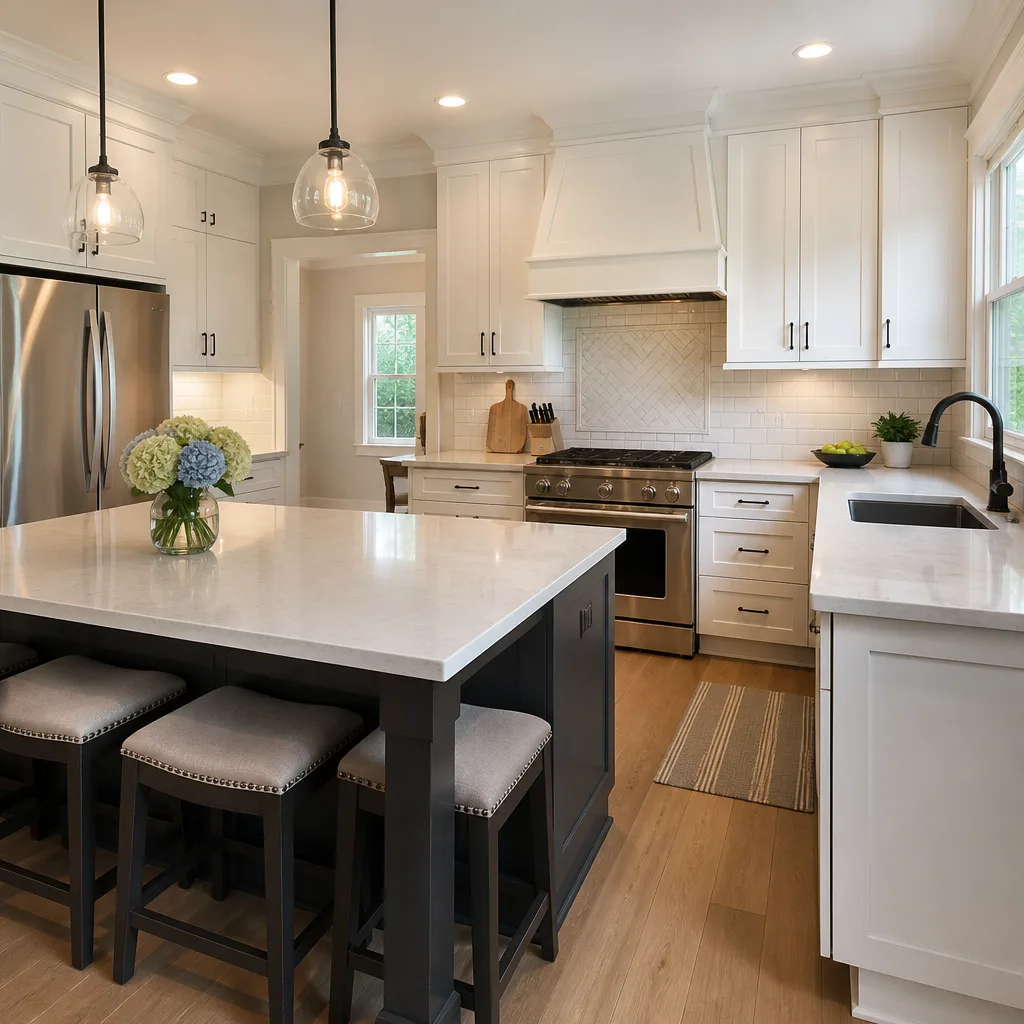
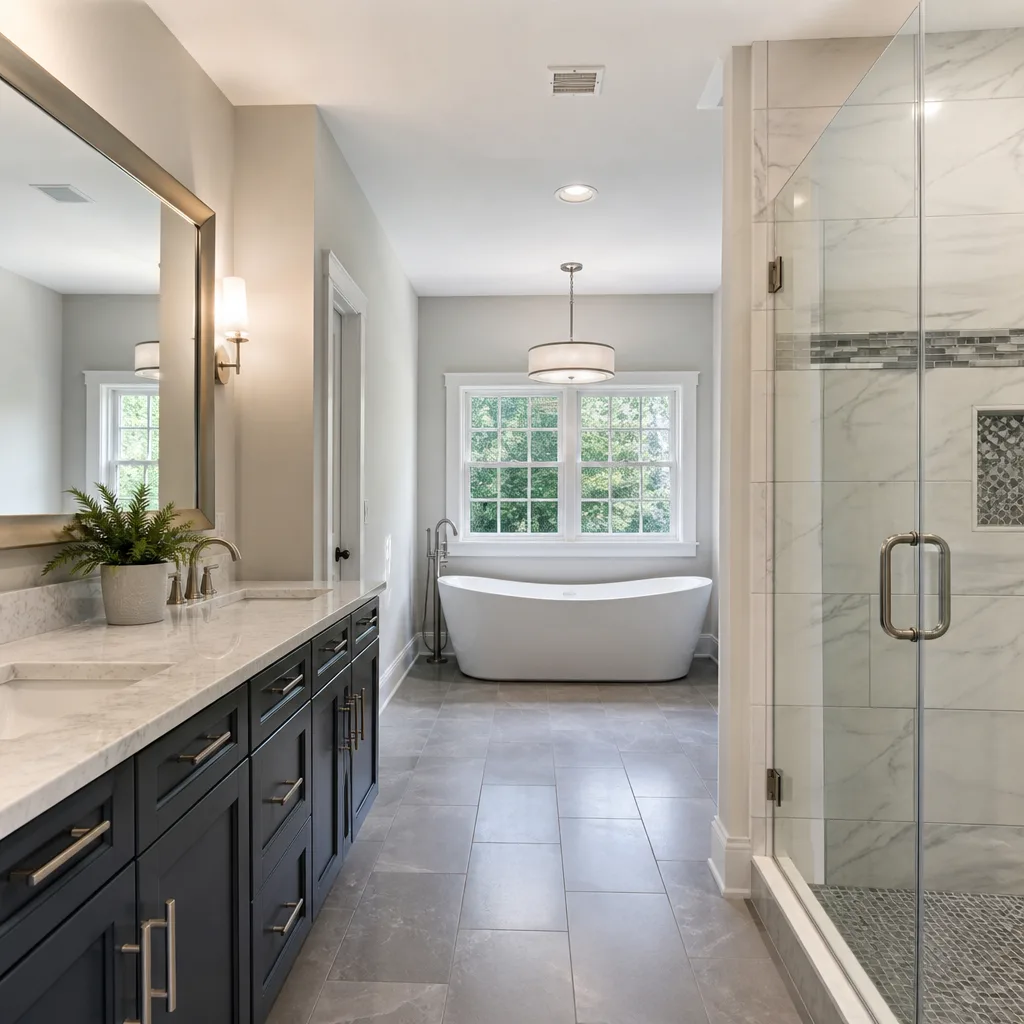
 Before
 After
After Before
 After
After Before
 After
AfterTuff Shed Home Additions & ADU: The Mountain View Owner’s Guide
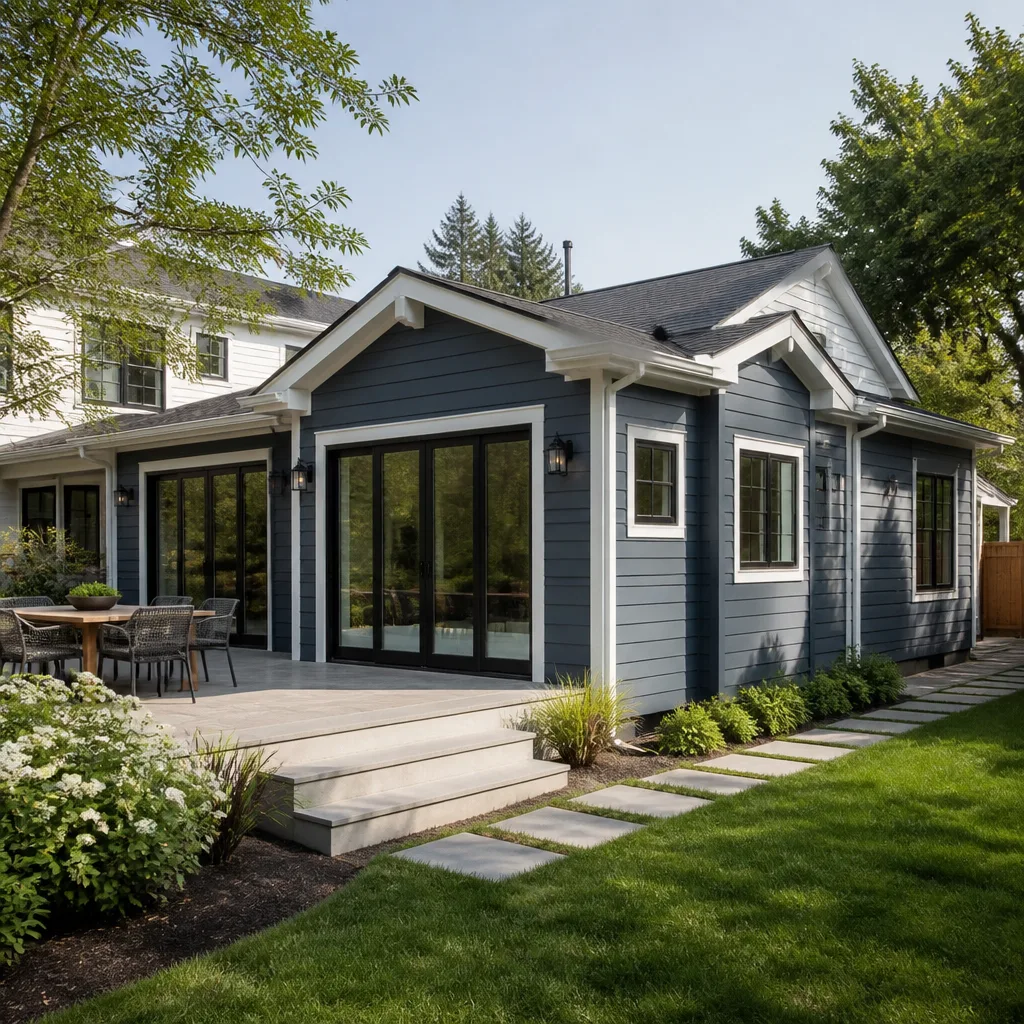
We install Tuff Shed-compatible home additions and ADU conversions in Mountain View, with typical projects running $45,000-$130,000 for additions and $90,000-$220,000 for standalone ADUs. Most Tuff Shed owners who call us started with a shell they bought for storage or a workshop, then realized the 2×4 framing, metal siding, and slab foundation could be converted into conditioned living space with proper insulation, electrical, and plumbing rough-ins. The failure point is usually the original structure’s lack of vapor barrier and minimal roof load capacity for Mountain View’s occasional heavy winter rains.
Which Tuff Shed Models This Applies To
Tuff Shed’s Premier Pro Series, Premier Tall Ranch, and TR-1600 models are the most common starting points we see in Mountain View, particularly in the Monta Loma and Cuesta Park neighborhoods where lot sizes run tight and homeowners need vertical square footage. The Premier Pro uses 2×4 studs at 16 inches on center with a 4/12 roof pitch; the TR-1600 steps up to 2×6 walls and a steeper 6/12 pitch that handles retrofit insulation better. Check the metal ID plate inside the door frame for the model code and manufacture date. Tuff Shed’s own conversion program stops at finished interiors for detached offices; they do not pull residential permits for ADUs, which is where we come in. We are an independent service provider, not affiliated with Tuff Shed. For the roof load, we match the existing ribbed metal panel profile or switch to standing seam if the span exceeds 14 feet, since the original Tuff Shed purlin spacing at 24 inches on center often needs reinforcement for drywall and insulation weight.
Signs Your Tuff Shed Home Additions & ADU Is Failing
- Condensation pooling on the interior metal walls. Tuff Sheds ship with a basic foil-backed bubble wrap, not a true vapor barrier. In Mountain View’s marine climate, temperature swings between 45°F morning lows and 75°F afternoon highs in spring create dew point conditions inside the wall cavity. The moisture rusts the bottom track and breeds mold on the OSB floor.
- Floor bounce or sag near the center span. The standard 3/4-inch OSB subfloor over 2×6 joists at 24 inches on center was built for storage loads, not a kitchen with a granite-topped island. We measure deflection with a laser level; anything over L/360 means the joists need sistering or a mid-span beam.
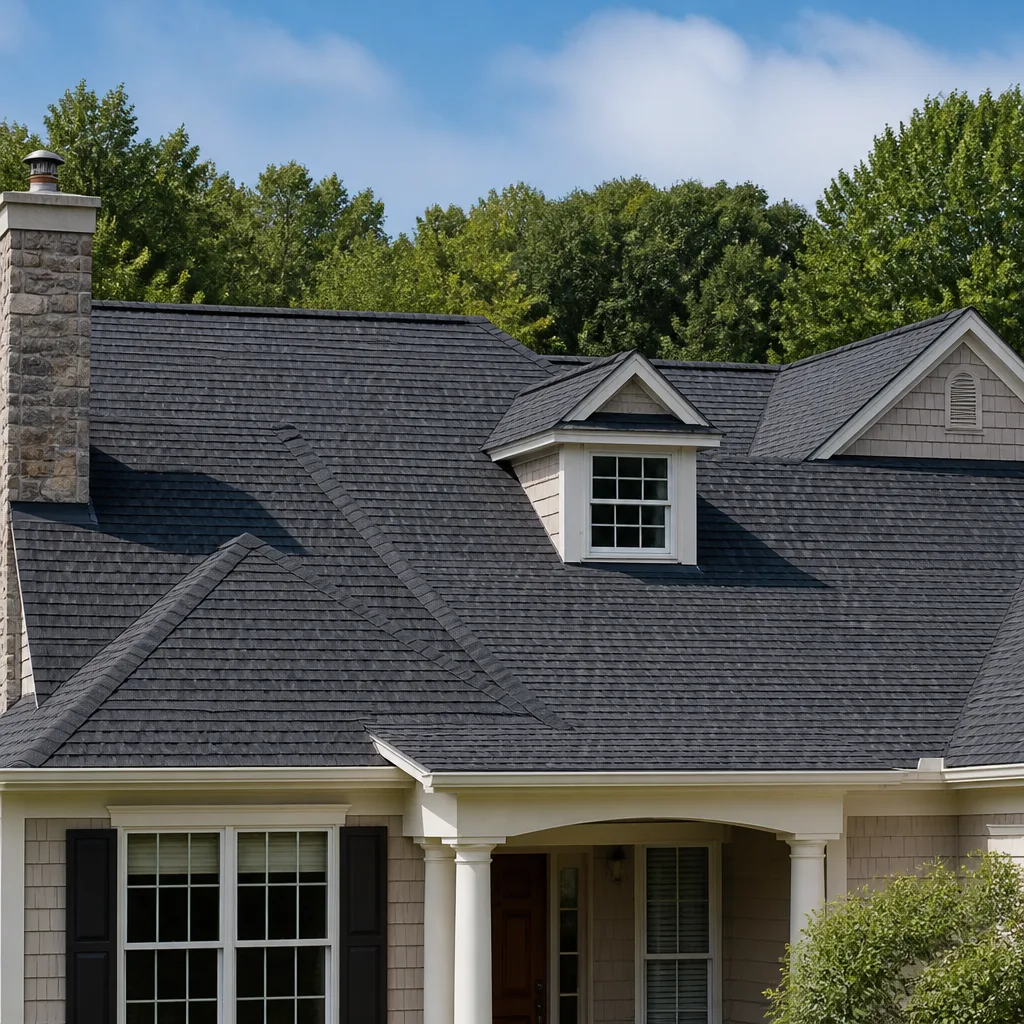
- Roof leaks at the ridge cap or panel overlaps. Tuff Shed uses through-fastened metal with neoprene washers that degrade in UV after 8-12 years. Mountain View’s stronger afternoon sun on south-facing slopes accelerates this. The leak often shows first as a water stain on the ceiling panel, which is actually the interior OSB gusset getting wet.
- Electrical outlets that trip GFCI repeatedly. Original Tuff Shed wiring, if present, is typically a single 20-amp circuit run in surface-mounted conduit. Converting to dwelling unit code requires AFCI protection, dedicated 240V for appliances, and a subpanel with proper grounding. The existing conduit fill and box sizes are almost always undersized.
- Doors that bind or won’t latch after the first rainy season. The steel man door and overhead garage door were shimmed for a non-conditioned shell. Once insulation and interior finishes go in, the humidity stabilizes and the frame shifts. We see this most on north-facing walls in Old Mountain View where the morning fog sits longest.
 Before
 After
AfterReplacement Cost & What’s Included
| Component | Price Range |
|---|---|
| Tuff Shed home addition conversion (existing shell) | $45,000-$130,000 |
| Standalone ADU construction | $90,000-$220,000 |
| Garage conversion (Tuff Shed or conventional) | $30,000-$80,000 |
| Electrical service upgrade (permitted) | $4,500-$12,000 |
| Plumbing rough-in (new ADU) | $8,000-$18,000 |
The spread on Tuff Shed conversions depends on three things: whether the existing slab meets ADU setback and egress requirements under Mountain View’s 2023 zoning update, how much of the original structure can be retained versus replaced, and whether the utilities need a new trench from the main house. We deliver a written price before any work starts, every time. Under Clause 1 of the Haven Standard, that number includes all permits, inspections, the photo record, and our 365-Day Done Right Promise. No change proceeds without a signed change order, which is the discipline that has kept our projects within a few percent of the agreed cost across 4,000-plus jobs since 2007.
DIY or Call Us?
You can safely check your Tuff Shed model number, photograph the existing electrical panel, and measure the slab dimensions with a tape measure. Do not attempt to extend the electrical service, modify the roof structure, or cut new window openings yourself. The metal panels are under tension and will oil-can unpredictably; the 2×4 studs are often finger-jointed and split when drilled for larger penetrations. More critically, Mountain View requires a structural engineer’s stamp for any ADU conversion of a pre-manufactured structure, and the permit package must include Title 24 energy calculations that standard DIY software cannot generate. We’ve had to tear out and redo three owner-started conversions in the last two years because the inspector flagged vapor barrier placement or egress window height. Call (669) 215-4852 and we’ll walk through what’s salvageable and what isn’t, with a written quote for the full scope.
FAQs
A properly converted Tuff Shed structure matches stick-built lifespan, which is 50-plus years for the framing if the vapor barrier and roof ventilation are done correctly. The original metal siding will outlast most stucco in Mountain View’s climate if the Kynar paint coating is intact. Call (669) 215-4852 for an exact quote on your model - estimates are free.
Partial repairs make sense for roof leaks or floor rot in a storage shed, but they do not satisfy Mountain View’s ADU code for habitable space. The city requires R-13 wall insulation, R-38 ceiling insulation, and tempered egress windows that a standard Tuff Shed lacks. We can quote both the repair path and the full conversion so you see the difference. Call (669) 215-4852 - estimates are free.
Mountain View’s planning department currently takes 8-12 weeks for ADU plan check, plus 2-3 weeks for building permit issuance. Construction runs 10-16 weeks depending on utility trenching and whether we hit the clay layer that requires pier supports instead of slab-on-grade. We stock Tuff Shed-compatible metal roofing and insulation on our trucks, but the custom window and door orders are the long-lead item at 4-6 weeks. Call (669) 215-4852 for a timeline based on your specific lot and model.
We stock the critical conversion components: matching ribbed metal panels in 26-gauge, closed-cell spray foam insulation kits, pressure-treated bottom plates, and vapor barrier membrane rated for metal framing. We do not stock Tuff Shed’s proprietary door hardware or window units, which are replaceable with standard residential-grade products that meet California Title 24. Our sourcing depth across fifty-plus vetted brands - including KraftMaid, Cambria, and Silestone for interiors - means the written quote uses honest numbers rather than inflated ones. Call (669) 215-4852 to schedule your free estimate.
Grant Rowan still does most of his own home repairs by hand, not because he has to, but because he thinks it keeps him honest about how long things actually take. That habit feeds directly into how we write scopes at Rowan Construction Group Mountain View. Measure twice, write it down, then build it that way.
Ready to convert your Tuff Shed into permitted living space? Call (669) 215-4852 to schedule your free estimate. You’ll get a written price before any work starts, a documented photo record on every visit, and the 365-Day Done Right Promise backed by The Haven Standard, not a handshake.
Written by Grant Rowan, Owner, Rowan Construction Group Mountain View at Rowan Construction Group Mountain View, serving Mountain View and nearby areas.