
Free written scope consultation - allowances, timeline, and change-order rules on paper before a single trade is scheduled
 Before
 After
After Before
 After
After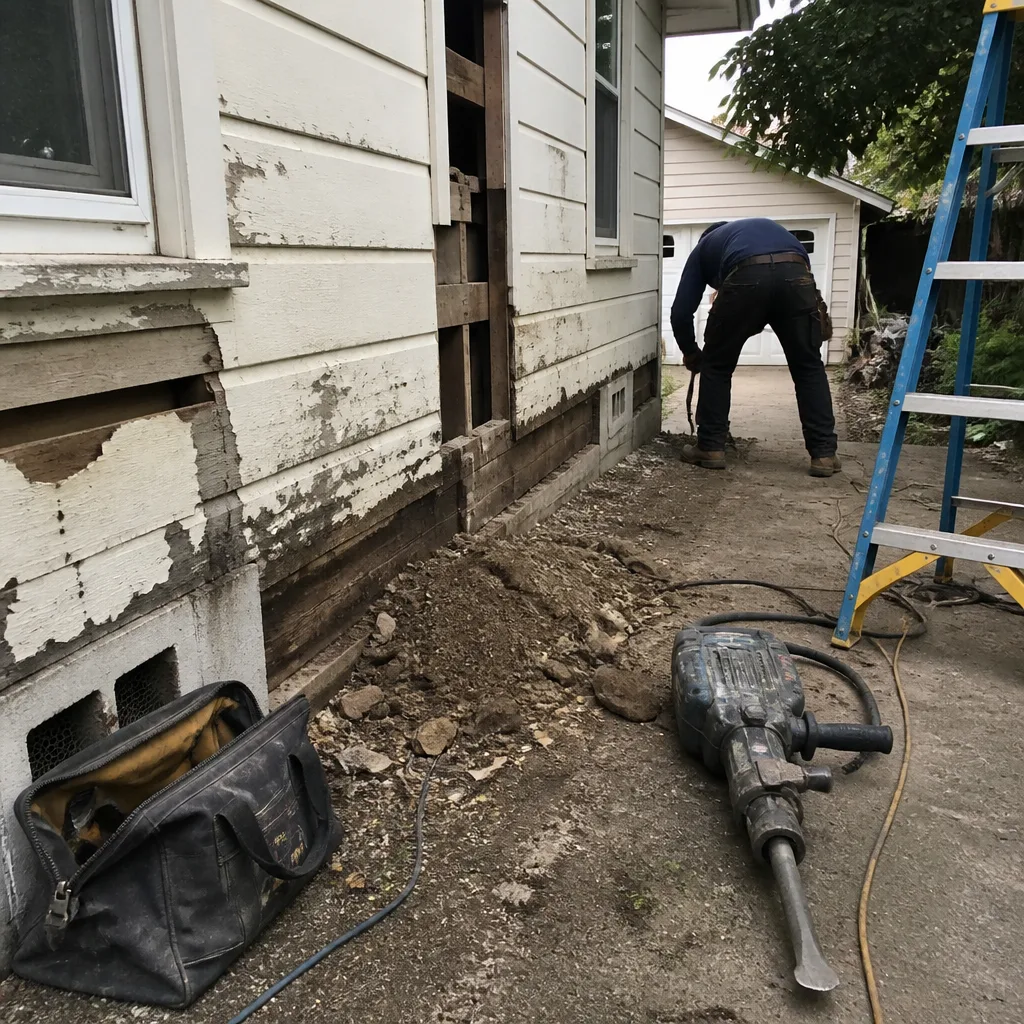 Before
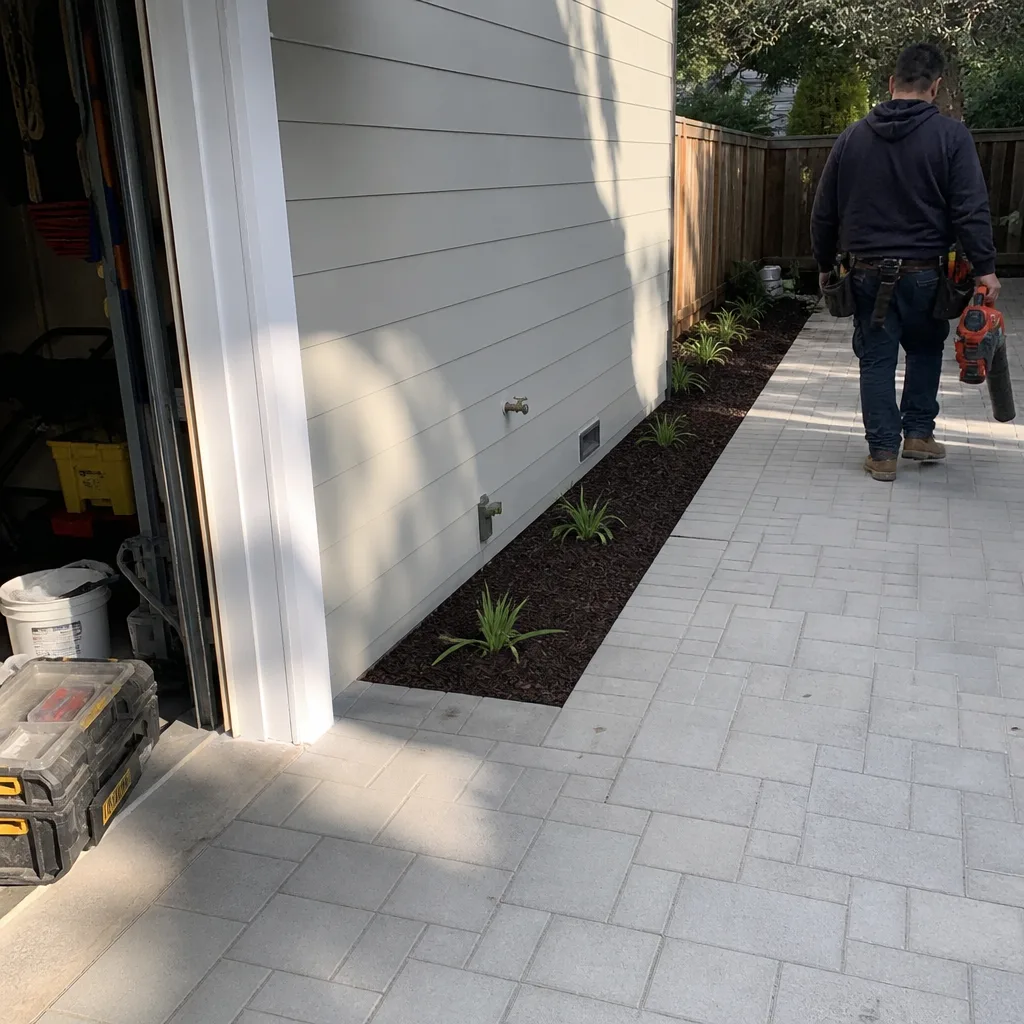 After
AfterHow Much Does Cabinet Installation Cost in Mountain View?
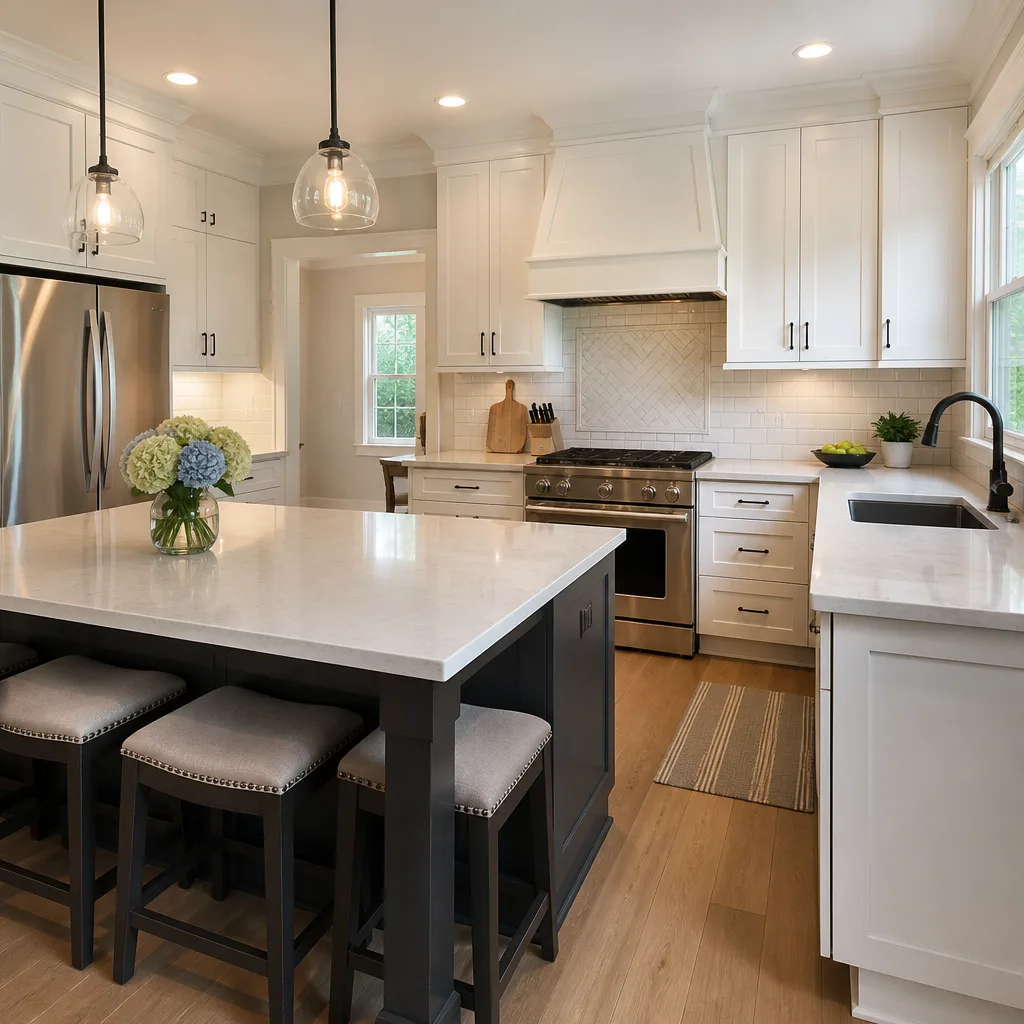
Cabinet installation in Mountain View, CA typically costs between $4,000 and $13,000 for a standard kitchen, with most homeowners landing somewhere in the $6,500-$9,500 range depending on cabinet line, door count, and whether any structural prep work is needed. Labor runs $75-$150 per hour in this market, and the Bay Area premium is real – Mountain View sits in one of the higher-cost labor corridors in California, so national averages will consistently underestimate what you’ll actually pay here.
Cabinet Installation Cost Breakdown (2026)
Cabinet installation in Mountain View covers a wider range than most homeowners expect when they start researching. The number on your quote depends on which part of the project you’re pricing – boxes only, doors and hardware, or the full scope from demo to final adjustment. Here’s how the line items stack up in this market:
| Line Item | Typical Range (Mountain View, 2026) | Notes |
|---|---|---|
| Stock cabinets (materials only) | $60-$200 per linear foot | Box-store lines; limited sizing options |
| Semi-custom cabinets (materials only) | $150-$400 per linear foot | KraftMaid, Wellborn; more finish and sizing flexibility |
| Custom cabinets (materials only) | $500-$1,200+ per linear foot | Site-built or shop-built to exact spec |
| Labor – installation only | $75-$150 per hour | Typical kitchen: 10-18 hours of install time |
| Removal and disposal of existing cabinets | $300-$900 | Depends on cabinet count and access |
| Soffit removal or modification | $400-$1,400 | Common in Mountain View homes built 1960-1985 |
| Drywall repair (post-demo) | $200-$600 | Nearly always needed after soffit work |
| Hardware (pulls, hinges, soft-close) | $150-$800 | Varies sharply by finish and brand |
| Full kitchen cabinet installation (total) | $4,000-$13,000 | Materials + labor, typical 10-25 linear foot kitchen |
A few things push projects toward the high end in Mountain View specifically. First, a large share of the housing stock in neighborhoods like Rex Manor, Waverly Park, and Old Mountain View was built in the 1960s and 1970s, when soffits above upper cabinets were standard construction. Removing or modifying those soffits – which homeowners often want to do when upgrading to taller 42-inch upper cabinets – adds both demo time and a drywall repair step that shows up in the labor line. Second, Mountain View’s permit office requires a permit for work that involves electrical relocation inside a cabinet run; if your project includes under-cabinet lighting on a new circuit, budget for the permit and inspection cost ($150-$400 depending on scope). Third, parking and site access fees aren’t common, but in denser blocks near Castro Street and Rengstorff, crew parking logistics can add a small amount to quoted labor rates.
At Rowan Construction Group, Grant Rowan’s team delivers a flat written price before any work starts – that’s not a marketing line, it’s Clause 1 of the Haven Standard we operate under. The quote you receive names the cabinet line, the linear footage, the labor scope, and every ancillary step in writing. Nothing proceeds on a change until a change order is signed, which is the discipline that’s kept our projects within a few percent of the agreed cost across 4,000-plus jobs since 2007.
What Affects Cabinet Installation Pricing in Mountain View
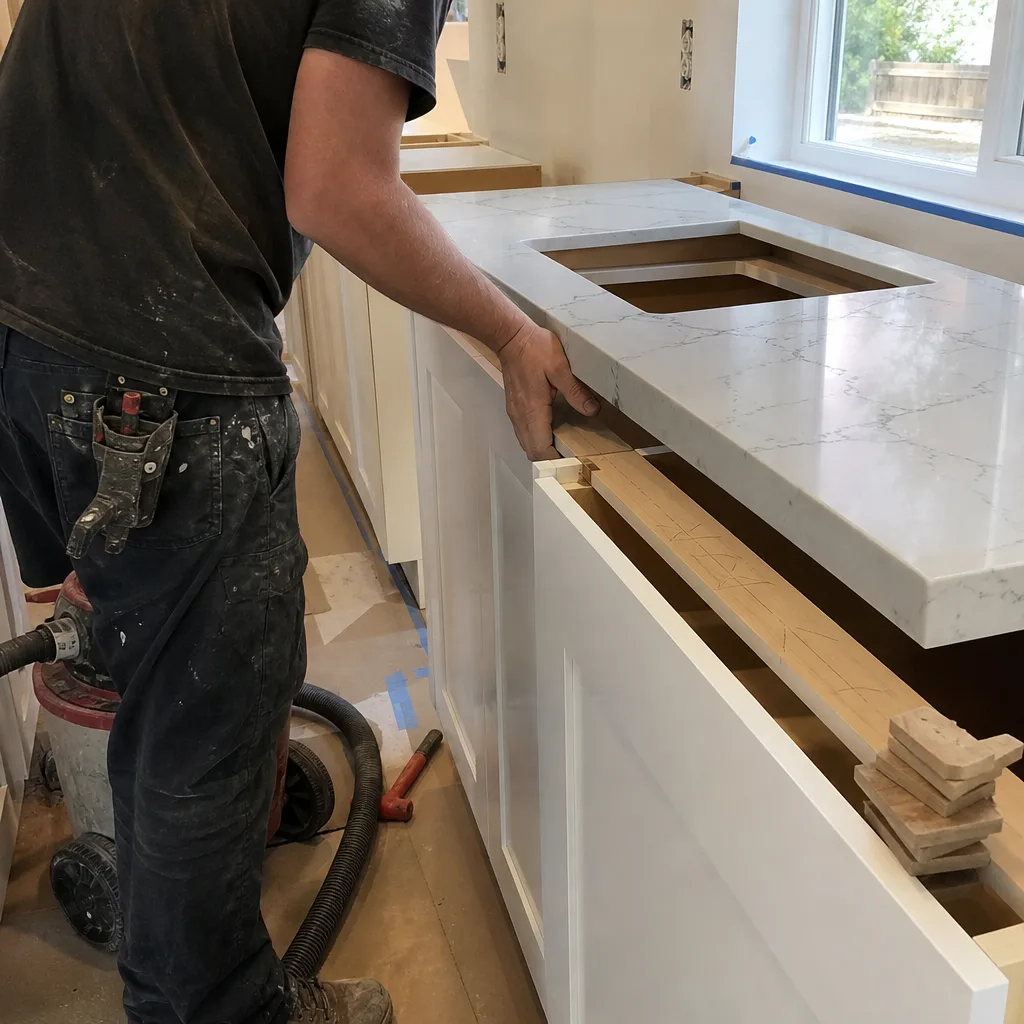
- Cabinet grade and manufacturer. Stock cabinets from a home-improvement warehouse are the most affordable starting point, but the sizing constraints often lead to filler strips and awkward gaps – especially in the older kitchens common in Mountain View, where wall lengths don’t always land on standard-size increments. Semi-custom lines like KraftMaid and Wellborn solve that problem with adjustable sizing and a wider finish library, and the per-unit cost difference is usually recovered in a cleaner, tighter install with fewer fillers.
- Kitchen footprint and linear footage. A galley kitchen in a 1970s Rex Manor home might run 12-16 linear feet. An expanded kitchen in a Waverly Park remodel can reach 28-32 linear feet when an island is included. Every additional linear foot adds both material cost and installation time, so getting an accurate measurement before requesting quotes is worth doing – a contractor pricing 16 linear feet and finding 22 on site is a recipe for a surprise change order.
- Existing conditions and demo scope. This is the line item that surprises most Mountain View homeowners. If the existing cabinets are screwed to a soffit, the soffit has to come out or be built around. If there’s old plaster behind the cabinets rather than drywall, leveling and shimming takes longer. Asbestos-containing materials were used in some pre-1980 Mountain View construction; if your home falls in that window, a pre-demo test ($50-$150) is worth scheduling before the first pry bar goes in.
- Upper versus lower cabinet ratio. Upper cabinets are more labor-intensive to install safely – they require precise leveling at height and, in Mountain View’s earthquake zone, most crews anchor them with additional blocking into studs beyond the minimum required. Lower base cabinets install faster but often require more leveling work in older homes where floors have settled unevenly over 40-plus years.
- Hardware and interior fittings. Pull-out shelves, lazy Susans, drawer organizers, and soft-close hinges are priced separately from the cabinet box. They’re worth it for daily livability, but they add up quickly – a fully outfitted 20-linear-foot kitchen can accumulate $800-$1,500 in interior fittings alone.
- Permit requirements and inspections. Standard cabinet replacement that doesn’t relocate plumbing, gas, or electrical doesn’t typically require a Mountain View permit. But if your project involves relocating the sink (which means moving the drain and supply lines), adding an island with electrical, or opening a wall, you’re in permit territory. We handle permit coordination as part of the written scope – the cost is included in the quote, not added later.
 Before
 After
AfterStock vs. Semi-Custom vs. Custom: Which Makes Sense for Mountain View Homes?
This question comes up in nearly every estimate we do in Mountain View, and the answer is almost never black and white. Here’s the practical breakdown:
Stock Cabinets ($60-$200 per linear foot in materials)
Stock cabinets are pre-built in fixed sizes – typically 3-inch width increments – and sit in a warehouse ready to ship. If your kitchen walls happen to measure in increments that match standard box sizes, stock can be a legitimate option. The tradeoff is finish selection, interior hardware quality, and the near-certainty of using filler strips to close gaps. In Mountain View’s real estate market, where homes regularly sell at or above $2 million, stock cabinets can look noticeably budget-tier against otherwise upgraded finishes – something to weigh if resale value factors into your decision.
Semi-Custom Cabinets ($150-$400 per linear foot in materials)
This is where most of our Mountain View cabinet projects land. Lines like KraftMaid and Wellborn offer sizing in 1-inch or half-inch increments, a broad finish and door-style library, and factory-installed soft-close hardware as a standard feature on most configurations. Lead times run 3-6 weeks from order to delivery. The price premium over stock is real, but so is the quality difference in box construction – dovetail drawer boxes and plywood sides versus stapled particleboard aren’t just aesthetic preferences; they affect how long the cabinets function without warping or joint failure in a high-use kitchen.
Custom Cabinets ($500-$1,200+ per linear foot in materials)
Custom means built to your exact dimensions, in any species, with any interior configuration you specify. For kitchens with non-standard ceiling heights, unusual angles, or specific design intent, custom is sometimes the only clean path. Lead times are typically 8-14 weeks. For most Mountain View kitchen remodels, semi-custom is the more practical answer – but if your ceiling is 10 feet, your walls aren’t plumb, or you’re after a specific species like white oak or quartersawn maple, we’ll tell you that honestly and quote both options so you can compare on paper.
How Cabinet Installation Fits Into a Broader Kitchen Remodel
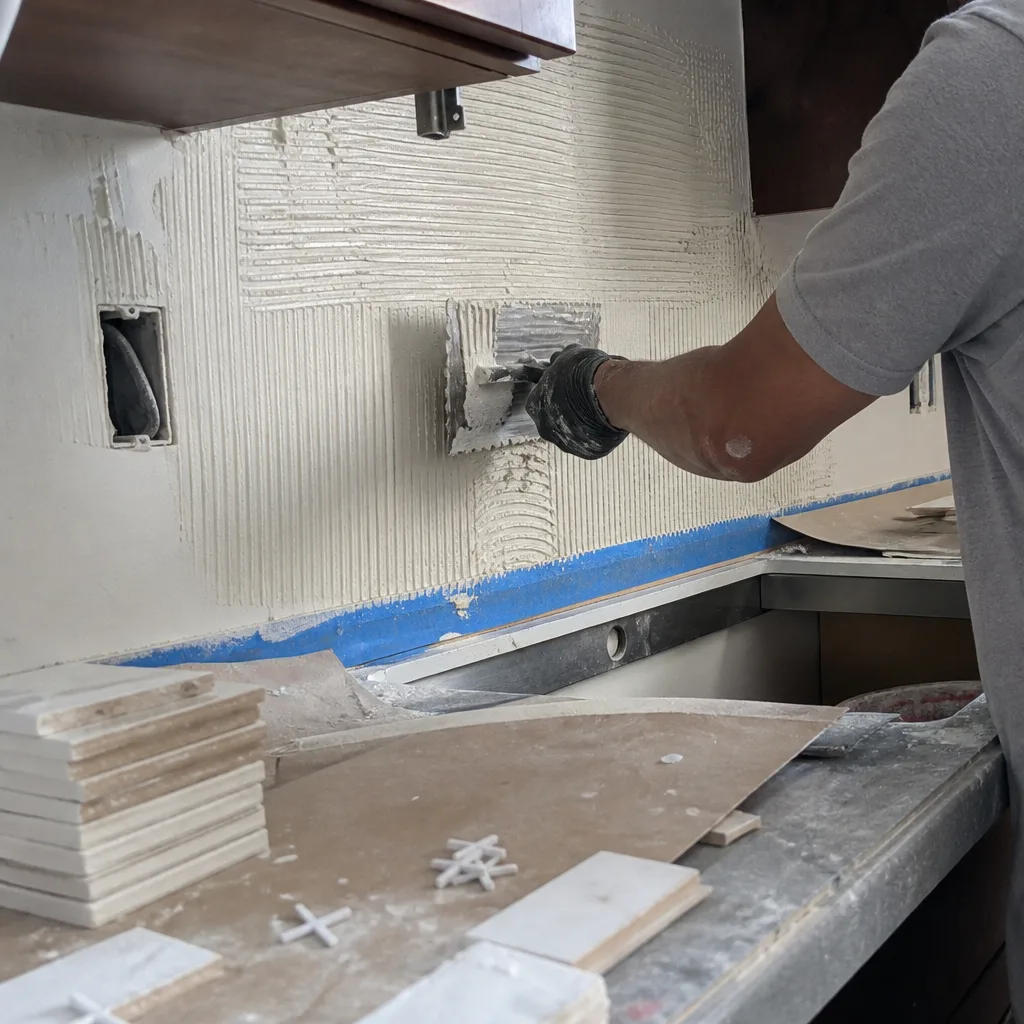
Most Mountain View homeowners pricing cabinet installation are doing it as part of a larger kitchen project, and it’s worth understanding how the numbers interact. A Cabinet Installation in Mountain View project at $4,000-$13,000 typically pairs with countertop installation ($2,000-$6,500 for Cambria or Caesarstone quartz), backsplash installation ($800-$2,500), and potentially an island if the layout allows ($3,000-$10,000). The combined scope for a full kitchen remodel in Mountain View lands in the $14,000-$45,000 range, or $9,000-$20,000 for a smaller kitchen where the bones are staying put.
Understanding that context matters for sequencing, too. Cabinets go in before countertops, which go in before backsplash. If you’re planning all three phases, quoting them together – rather than as three separate projects spread across different contractors – gives you tighter coordination, a single point of accountability, and usually a more honest total number. We scope and quote all three in a single written estimate when the project warrants it.
How to Save on Cabinet Installation Without Compromising the Result
There’s a difference between saving money and cutting corners that show up two years later. Here’s what actually works in the Mountain View market:
- Keep the existing layout. Moving the sink means moving the drain stack and supply lines, which adds $800-$2,500 in plumbing work. Moving a gas range means a licensed gas line extension. If the current layout is functional, staying with it and putting that budget into better cabinet materials usually delivers more visible value.
- Choose semi-custom over custom for standard kitchens. For most Mountain View kitchens built to standard dimensions, a quality semi-custom line like KraftMaid in a popular finish delivers 90% of the visual impact at 40-60% of the custom price. Use custom for the elements where standard sizing genuinely doesn’t fit.
- Reface instead of replace where the boxes are sound. Cabinet refacing – replacing doors, drawer fronts, and visible end panels while keeping the existing boxes – costs $1,500-$5,000 in most Mountain View projects and makes sense when the box construction is solid and the layout works. It’s not the right call when boxes are warped or the layout needs to change, but when conditions are right, it’s an honest option we’ll tell you about rather than defaulting to a full replacement quote.
- Batch the hardware decision. Pulling hardware from a discount source and mixing with a higher-quality hinge is a common way to manage the interior fittings line. Soft-close hinges matter more than the pull finish – prioritize the mechanism over the visible hardware if you’re working a tight budget.
- Get a second opinion on any written estimate you already have. We offer a free line-by-line review of any competitor’s written quote – no obligation. Mountain View homeowners researching this market will sometimes find bids that are priced low on the cabinet line and padded on “miscellaneous prep” or “site conditions” – we’ll flag that when we see it. Call (669) 215-4852 to schedule a free estimate or bring in a competitor’s quote for review.
What the Installation Process Actually Looks Like
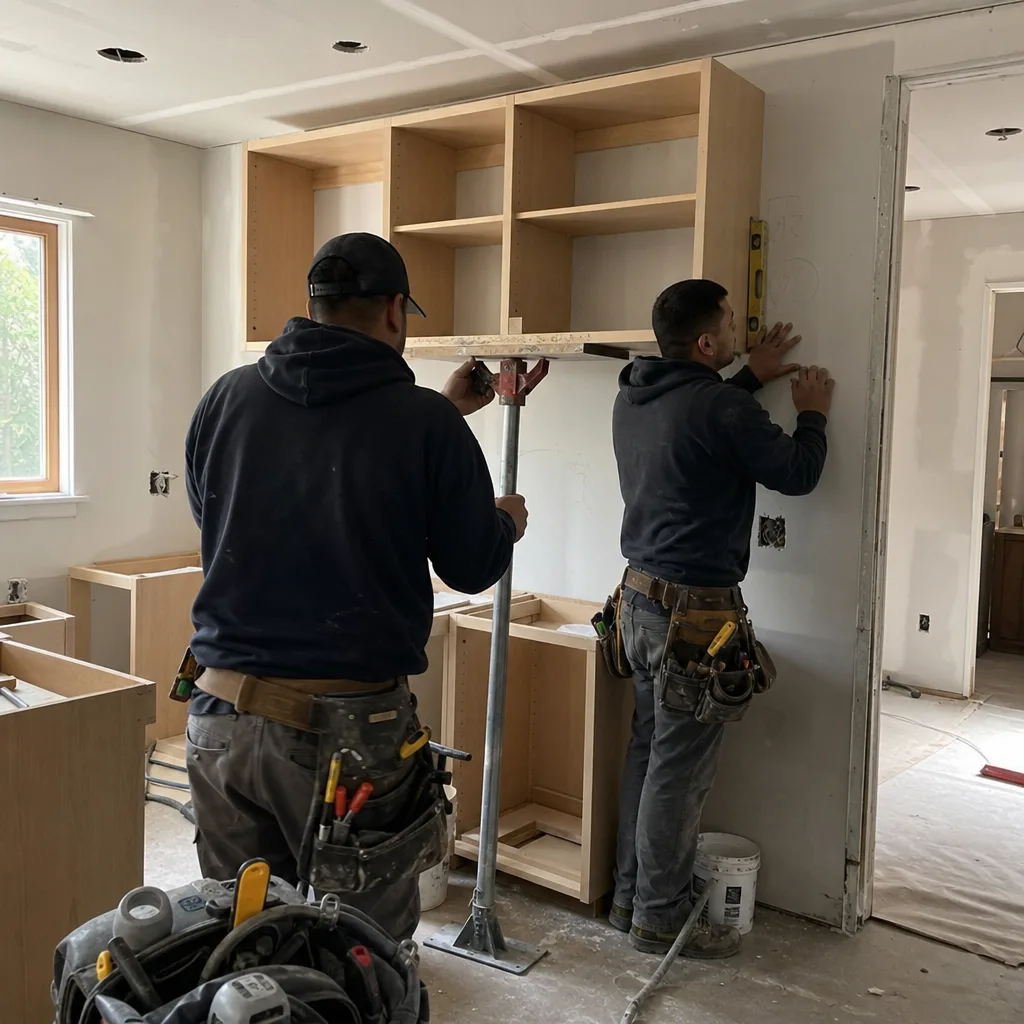
Knowing what to expect before the crew shows up is part of what makes a project go smoothly. Here’s the typical sequence for a Mountain View cabinet installation project:
1. Measure and Verify (Before the Order Is Placed)
We measure the kitchen at the estimate stage and again before finalizing the cabinet order. Wall plumb, floor level, ceiling height, stud locations, and the position of any existing electrical boxes or outlets all factor into the final cabinet configuration. A kitchen that looks square to the eye in Mountain View’s older housing stock is often 1/4 inch to 3/4 inch out of level across a 16-foot run – knowing that before the cabinets arrive means shimming is planned for, not improvised.
2. Demo and Prep
Existing cabinets come out first. We photograph the pre-demo condition as part of the standard documented photo record delivered on every visit – you receive that record when the crew leaves, not as an extra, as standard. Soffit work, if scoped, happens during this phase. Any drywall repair needed after demo is completed before cabinets go in, with texture matched to the existing wall surface.
3. Cabinet Installation – Uppers First
Upper cabinets go in before lowers because setting the uppers without the base cabinets in the way is faster and more accurate. We locate studs, snap a level line, and anchor each upper cabinet through the back rail into framing – in Mountain View’s seismic zone, we use additional fastening beyond the minimum code requirement. Every unit is checked for level and plumb as it’s set, and adjacent boxes are clamped and screwed together before final anchoring.
4. Base Cabinet Installation
Base cabinets go in next, shimmed level from the high point of the floor. In Mountain View homes with 40-plus years of settling, the floor is rarely perfectly flat across the full run – shimming is done in place, and toe kicks are scribed to the floor line so the gap is clean rather than filled with caulk.
5. Doors, Drawers, and Hardware
Doors and drawer fronts are hung and adjusted after all boxes are secured. Soft-close dampers are checked on every hinge. Pulls are installed with a jig for consistent placement. Final adjustment – getting every door face in the same plane – is the step that separates a clean installation from one that looks slightly off from across the room.
6. Punch List and Photo Record
Before the crew leaves, every cabinet is opened and closed, every drawer is tested, and any adjustment that needs to happen gets done that day – not scheduled as a callback. The photo record of the completed installation is documented and delivered. If anything isn’t right within the first 365 days, the 365-Day Done Right Promise covers it – that guarantee is printed on every contract, backed by terms, not an asterisk.
FAQs – Cabinet Installation Cost in Mountain View
How much does cabinet installation cost in Mountain View in 2026?
Cabinet installation in Mountain View costs $4,000-$13,000 for a typical kitchen, with most projects landing in the $6,500-$9,500 range when semi-custom cabinets like KraftMaid are used. Stock cabinet projects on the lower end of the range are possible for smaller kitchens with standard layouts; custom cabinet projects in larger homes can exceed the upper bound. Call (669) 215-4852 for a written estimate specific to your kitchen’s dimensions and cabinet preference – the estimate is free and puts a flat number in writing before anything starts.
Is it cheaper to reface or replace cabinets in Mountain View?
Refacing costs $1,500-$5,000 in most Mountain View kitchens and makes financial sense when the existing cabinet boxes are structurally sound and the layout isn’t changing. Full replacement runs $4,000-$13,000 and is the right call when boxes are warped or damaged, when the layout needs to change, or when you want a different interior configuration (pull-outs, drawer banks, taller uppers). We’ll assess the condition of your existing boxes at the estimate stage and quote both options when refacing is genuinely viable – the choice should be based on your boxes’ condition, not on which quote is larger.
Do I need a permit for cabinet installation in Mountain View?
A standard cabinet replacement that doesn’t relocate plumbing, gas, or electrical doesn’t require a City of Mountain View building permit. If your project involves moving a sink (which means relocating drain and supply lines), adding or relocating electrical circuits (common when adding under-cabinet lighting or an island outlet), or removing a load-bearing soffit, a permit is required. We handle permit applications and inspections as part of the written scope when they’re needed – the permit cost is included in your flat quote, not added as a surprise line item after the fact.
How long does cabinet installation take in Mountain View?
A standard kitchen cabinet installation in Mountain View runs 2-5 days from demo to final adjustment for most projects. A smaller 12-16 linear foot galley kitchen with no soffit work typically finishes in 2-3 days. A larger kitchen with soffit removal, drywall repair, and 25-plus linear feet of cabinets can take 4-5 days. Lead time from order to install for semi-custom lines like KraftMaid is typically 3-6 weeks – that’s factory production time, not our schedule, and we’ll give you a realistic delivery window at the estimate stage so you can plan around it.
What’s included in a Rowan Construction Group cabinet installation quote?
Every quote from Rowan Construction Group includes a flat price with a written scope that names the cabinet manufacturer and line, the linear footage, the labor scope (including any demo, soffit work, and drywall repair that’s part of the project), hardware, and any permit costs. Nothing in the scope proceeds on a change without a signed change order. You also receive a documented photo record when the crew leaves – pre-demo condition, in-progress, and completed installation – as a standard deliverable. The 365-Day Done Right Promise covers any workmanship issue that surfaces in the first year. Grant Rowan has built that process across every project Rowan has delivered since 2007, and it’s not something we describe differently depending on the project size.
Can I supply my own cabinets and hire Rowan for labor only?
Yes, in some cases – but there are real conditions worth understanding before going that route. When Rowan sources cabinets through our vetted suppliers, we’re accountable for the product being correct, complete, and undamaged on delivery. When a homeowner supplies cabinets, any missing pieces, incorrect sizing, or shipping damage becomes a scheduling problem that affects the install timeline and can push the project past the date you’ve planned for. We’ll quote labor-only installation honestly, and we’ll also tell you upfront if the cabinet line you’re considering has a history of sizing or quality issues we’ve encountered on other Mountain View projects. Call (669) 215-4852 to discuss the specifics.
Why Mountain View Homeowners Hire Rowan Construction Group
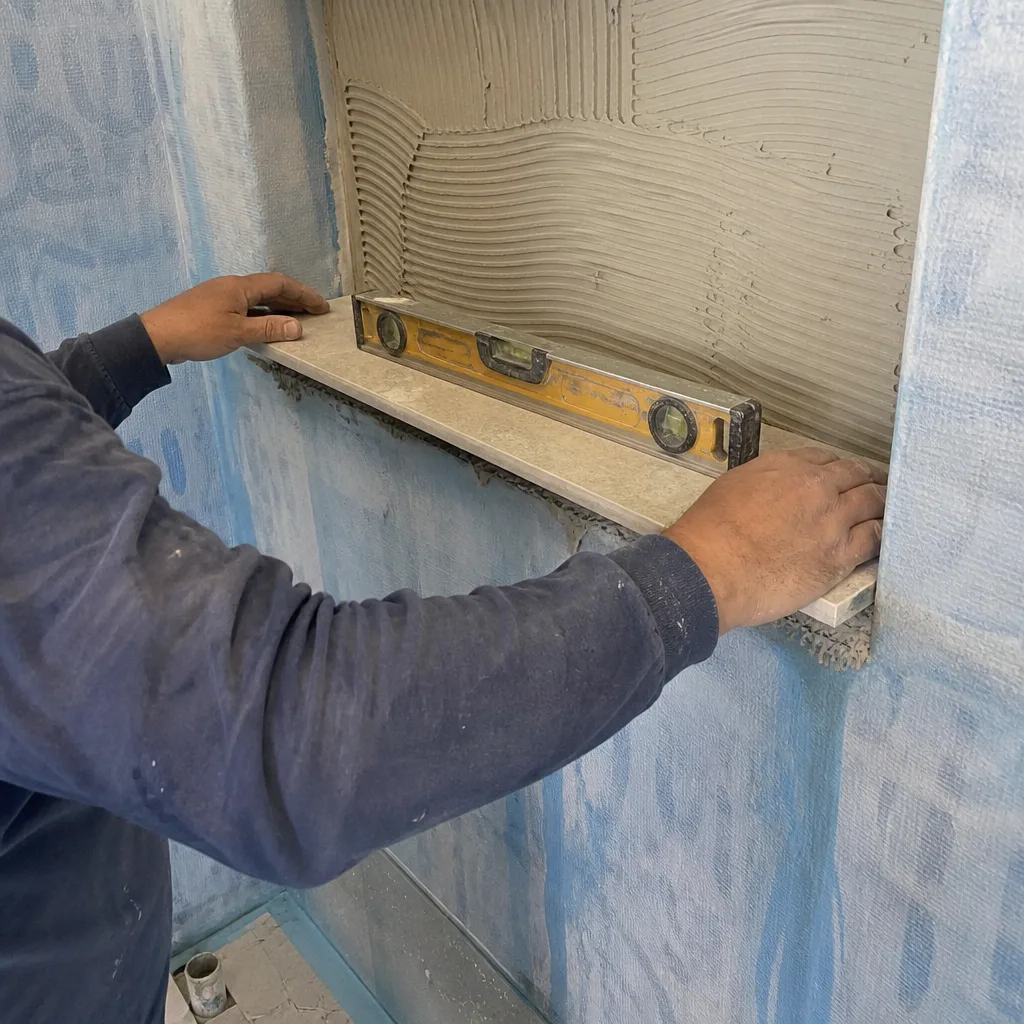
Grant Rowan started this company in 2007 with one practice that’s never changed: the price is in writing before anyone picks up a tool. Across 4,000-plus projects since then, that discipline has kept project costs within a few percent of the agreed number – not because surprises don’t happen in construction, but because signed change orders mean nothing proceeds on a deviation without the customer knowing the number first.
For Mountain View homeowners – who are typically researching contractors with the same methodical attention they’d apply to any significant purchase – that documented process matters more than a sales pitch. Our crews are background-checked and uniformed. A live person answers calls around the clock. Every visit produces a photo record the customer keeps. And the home page describes the Haven Standard in full for anyone who wants to read the terms behind the promise rather than take our word for it.
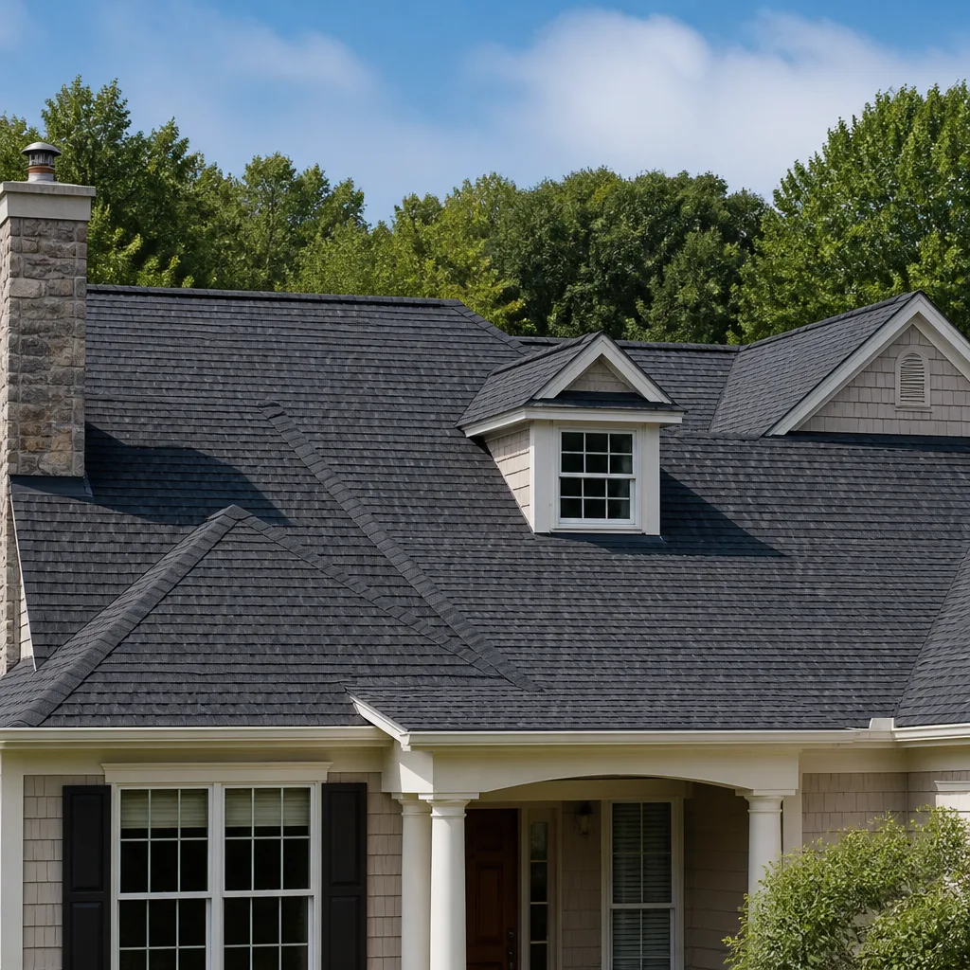
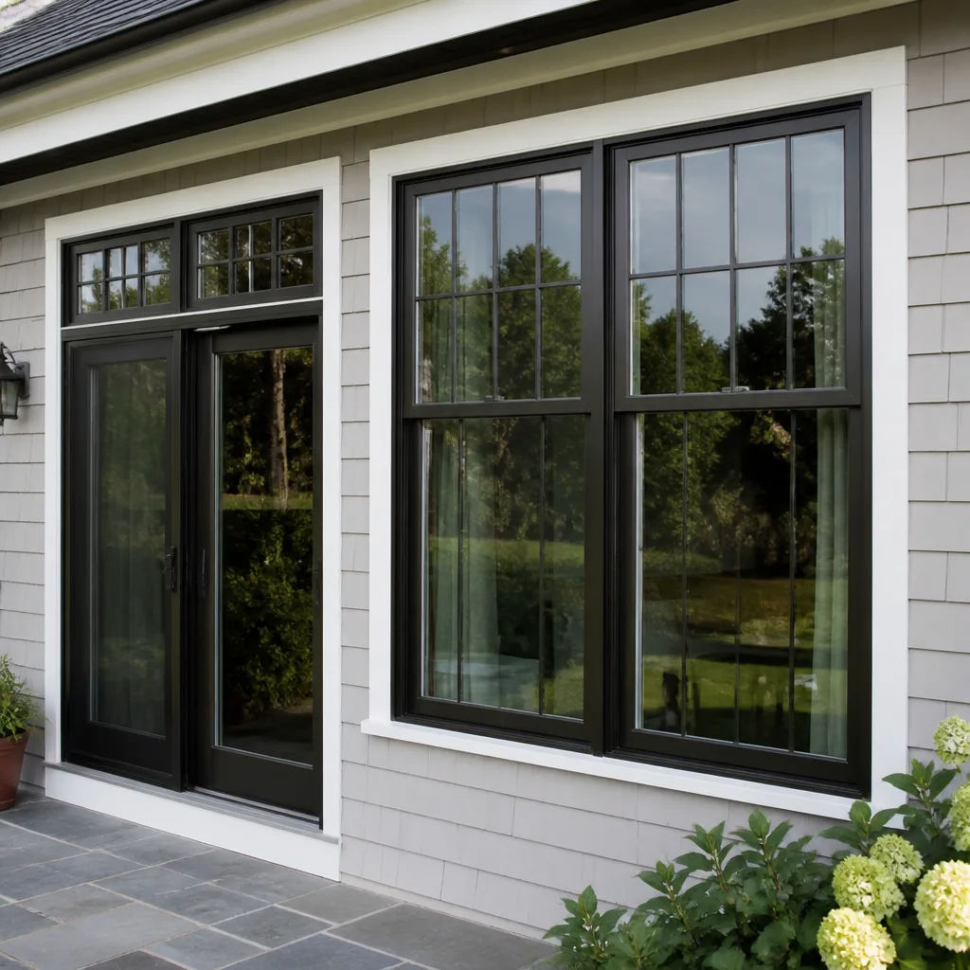
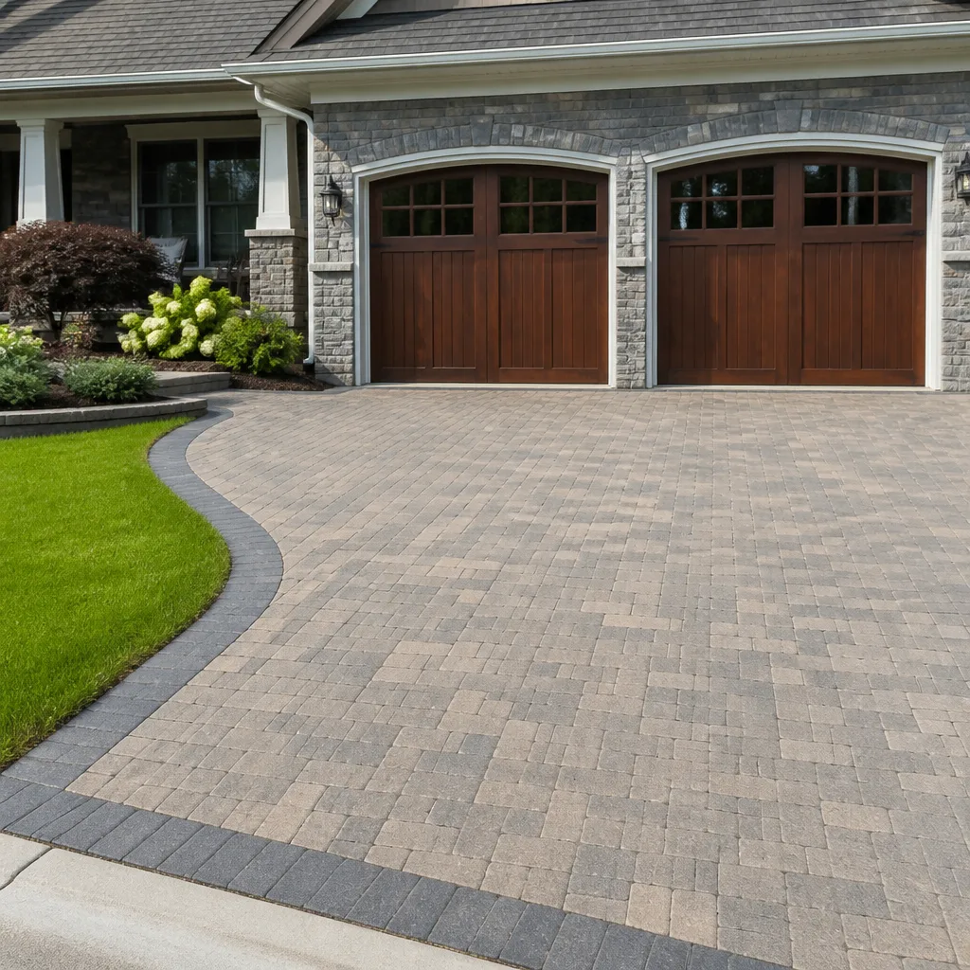
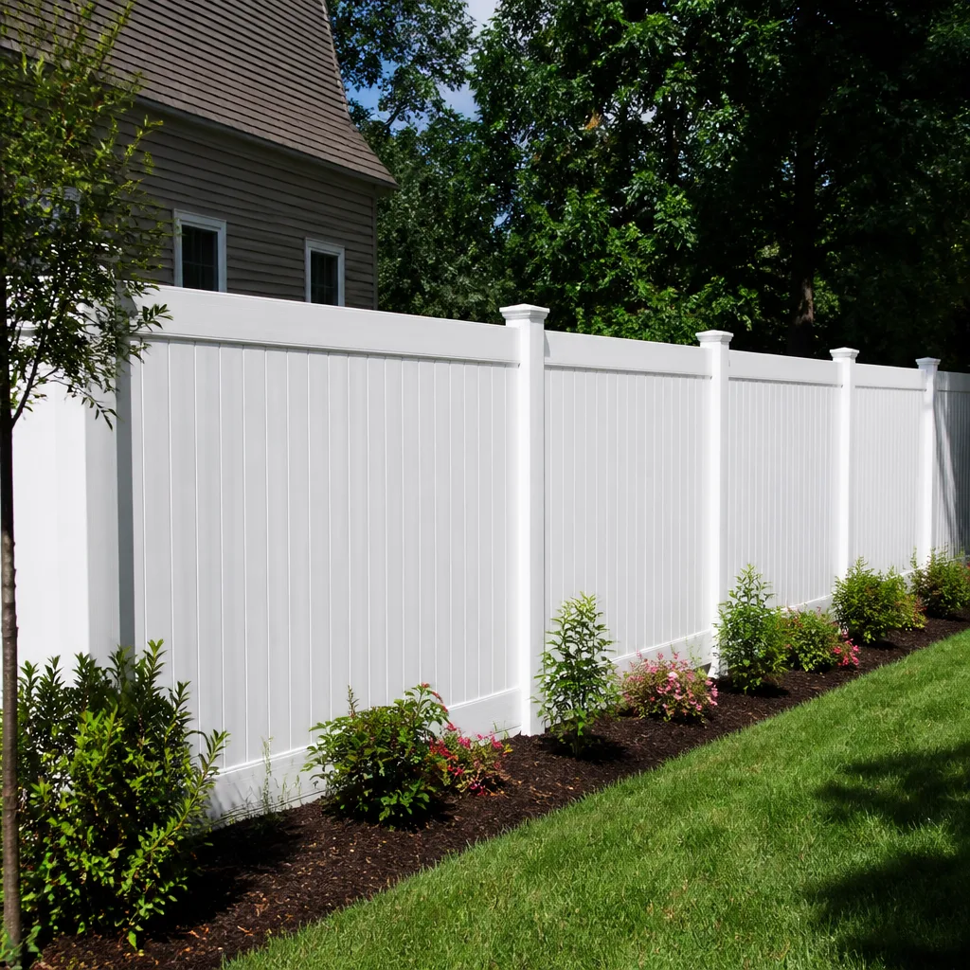
We work across Kitchen Remodeling, Bathroom Remodeling, Roofing, Windows and Doors, Fence Installation, Driveways and Pavers, and Home Additions including ADUs – seven trades, all quoted the same way, with the same written price and the same photo record standard regardless of project size.
Get a Written Cabinet Installation Estimate in Mountain View
If you’re pricing cabinet installation in Mountain View and want a flat number in writing – not a range, not “it depends,” but a specific price tied to a specific scope – call Rowan Construction Group at (669) 215-4852. Grant Rowan’s team will measure your kitchen, assess existing conditions, and deliver a written estimate that names the cabinet line, the linear footage, and every step from demo to final adjustment before any work starts. The estimate is free. If you have a competitor’s quote in hand, bring it – we’ll review it line by line at no charge and tell you what the numbers actually mean.
Pricing reflects the Mountain View market as of 2026. Rowan Construction Group Mountain View offers free estimates – call (669) 215-4852.
Written by Grant Rowan, Owner at Rowan Construction Group, serving Mountain View since 2007.
What Our Customers Say
"Solid work, decent crew, and the site was left tidy every evening."
- Pearl A."Driveway replaced properly with a base that will actually last. They explained why the cheaper quote was cheaper."
- Reggie O."They found an old septic line under the driveway run and stopped, documented it, and re-quoted before continuing."
- Xavier L.