
Free written scope consultation - allowances, timeline, and change-order rules on paper before a single trade is scheduled
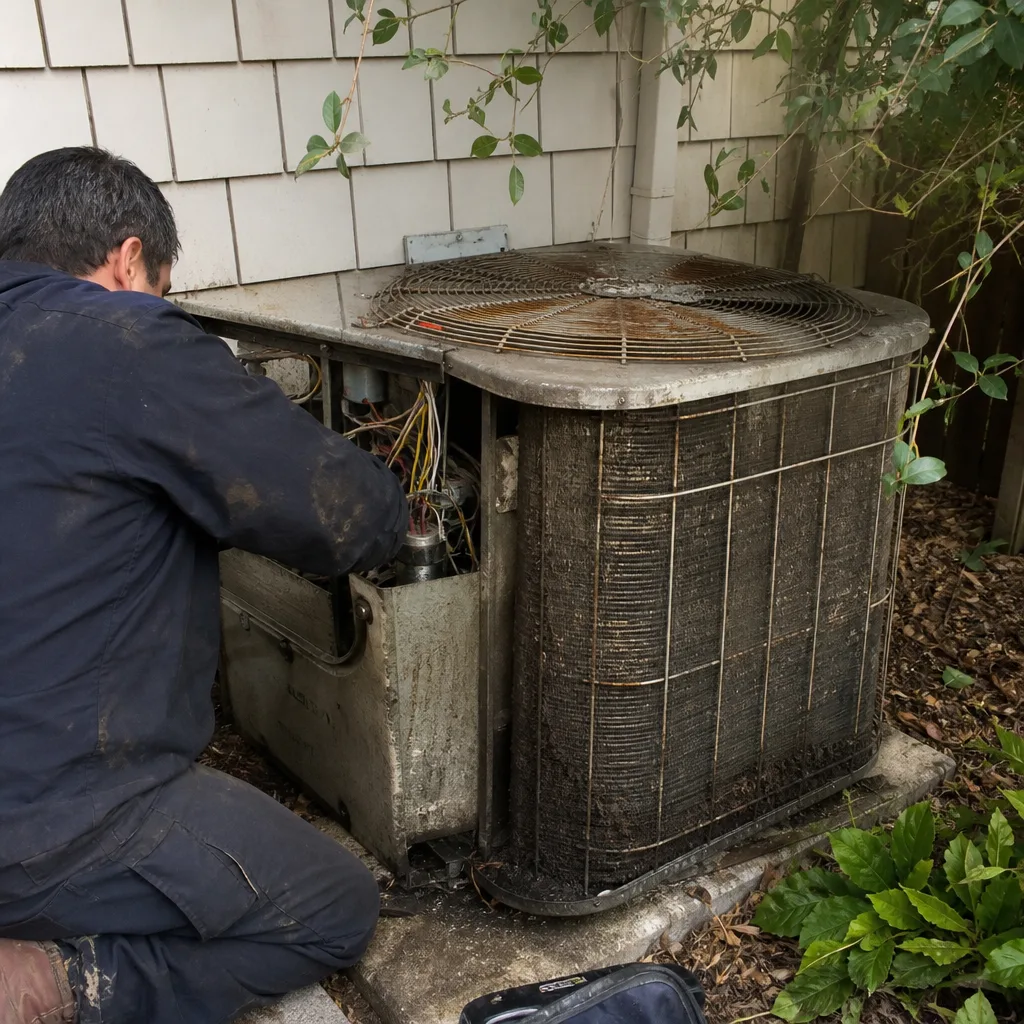 Before
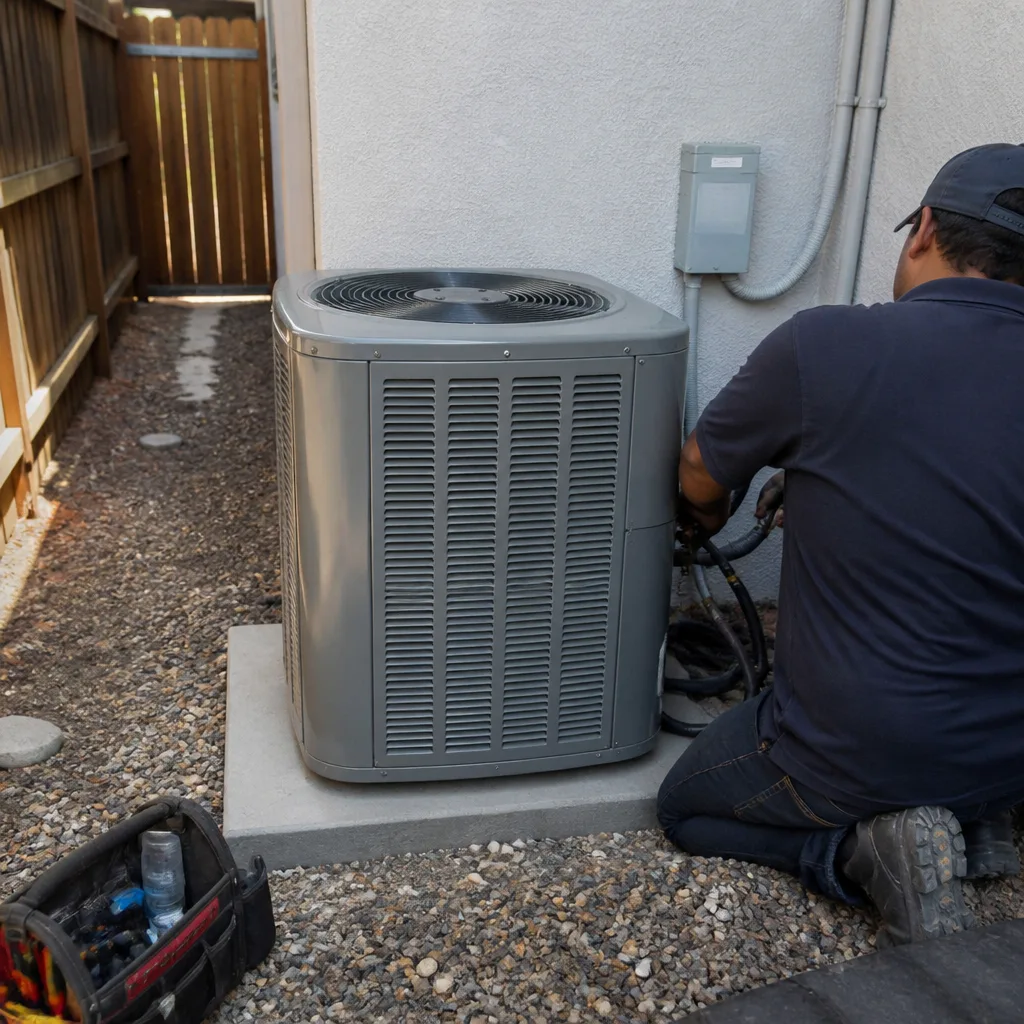 After
After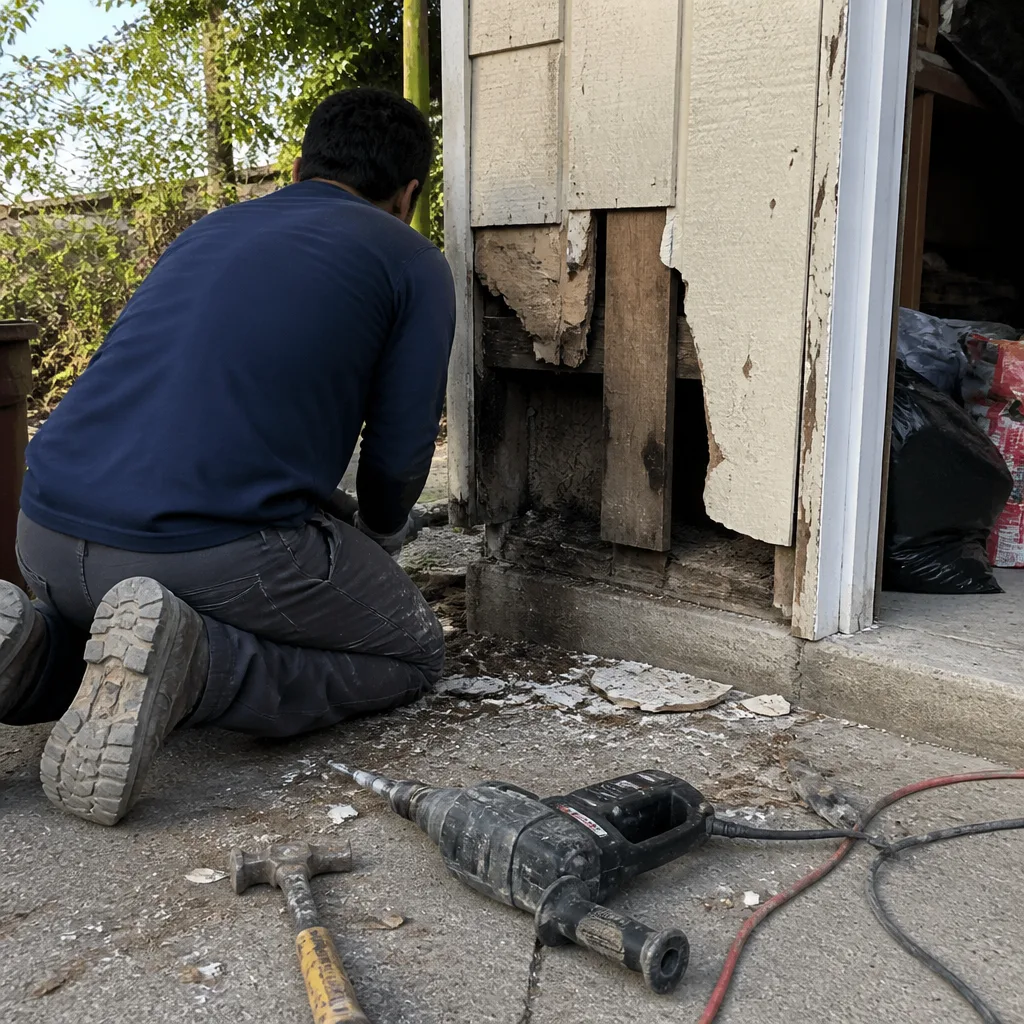 Before
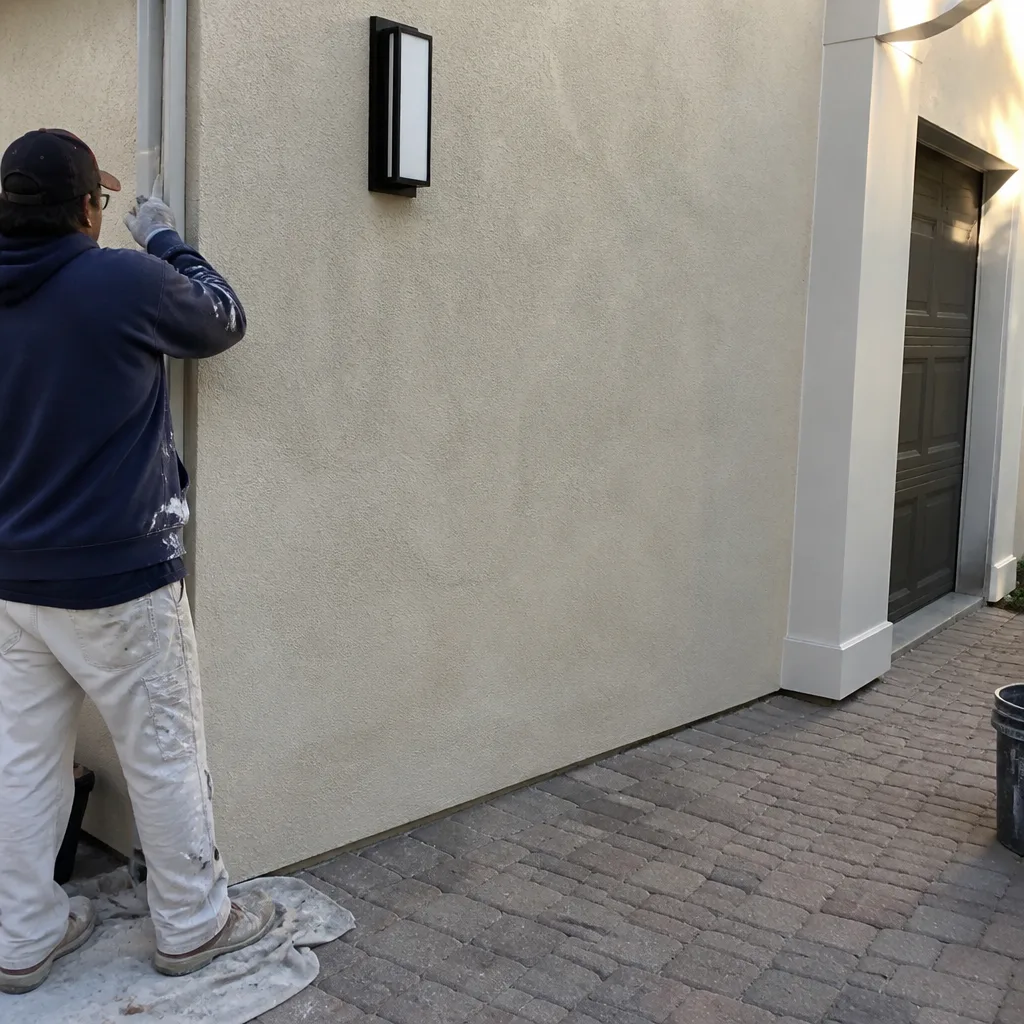 After
After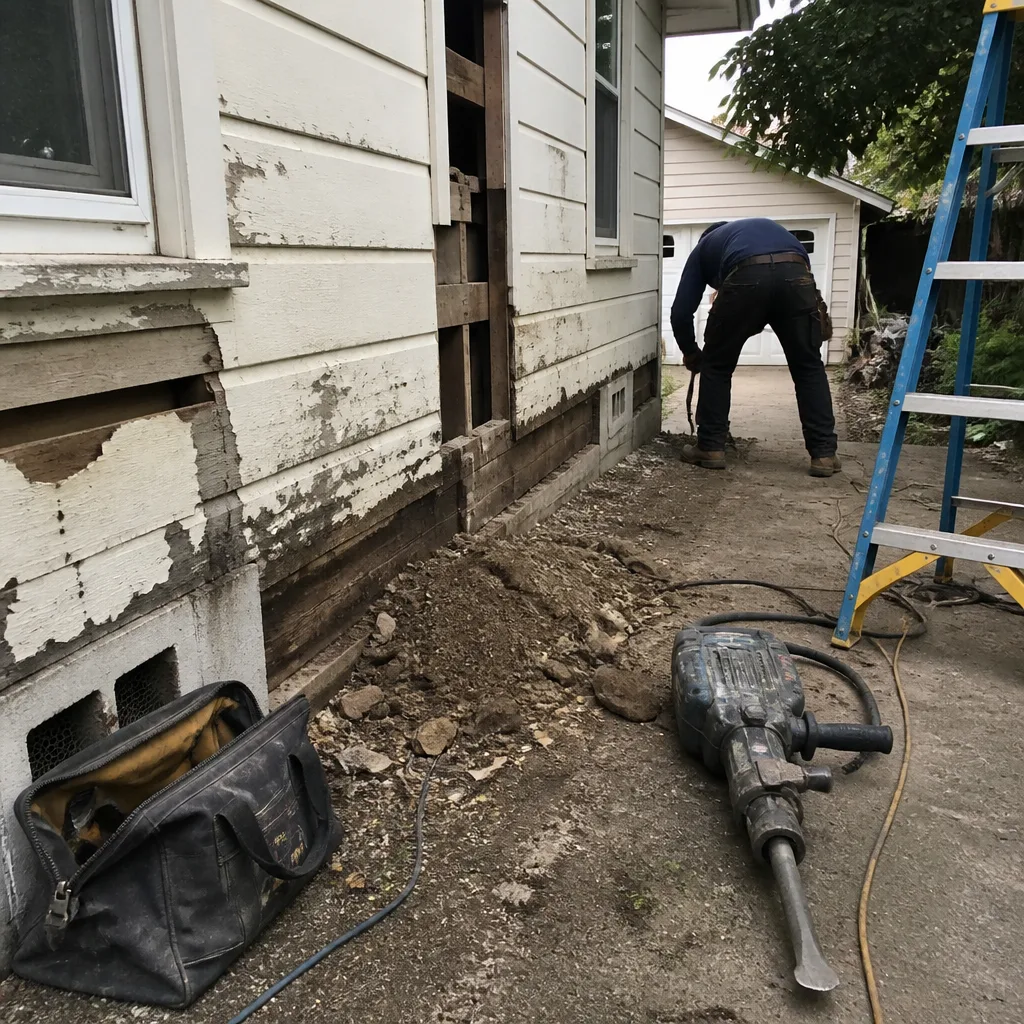 Before
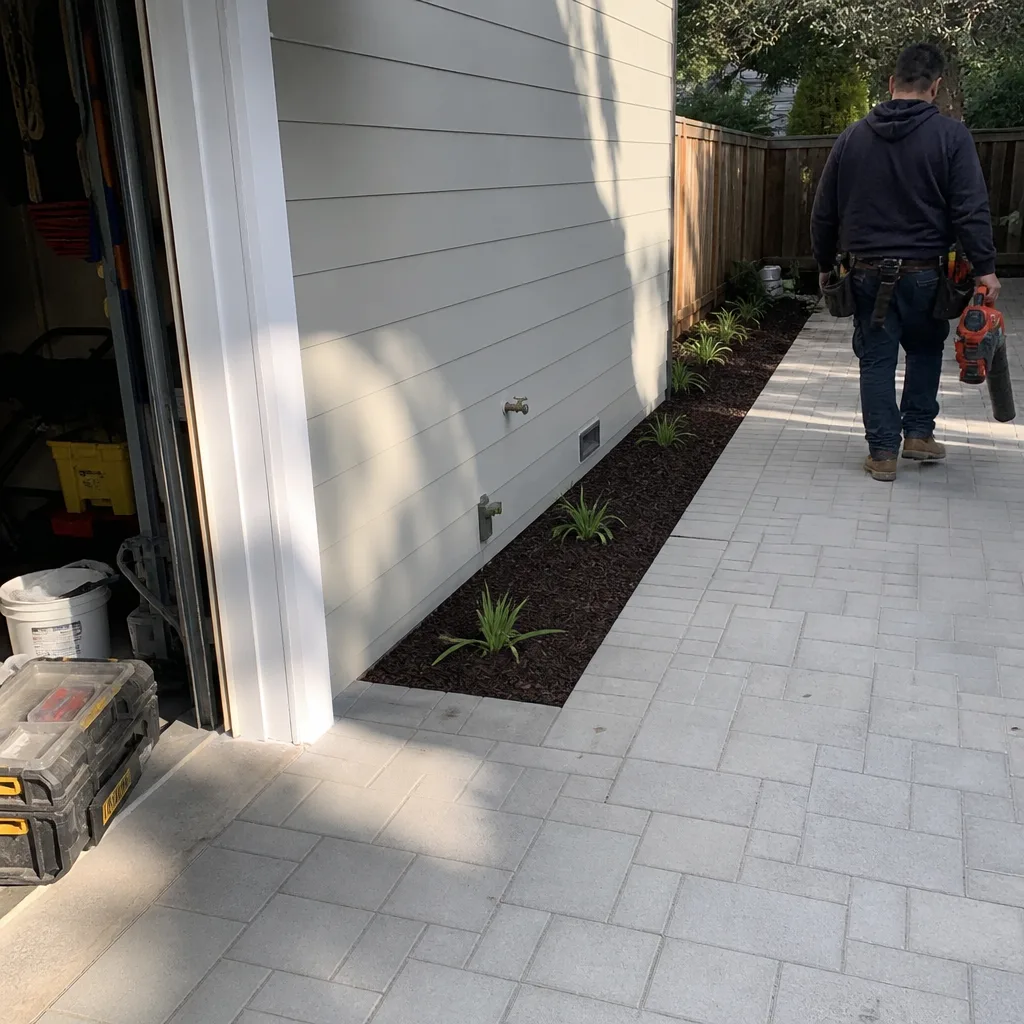 After
AfterFast, Reliable Home Additions & ADU Across Saratoga
Home additions and ADU construction in Saratoga typically run $45,000-$130,000 for room additions and $90,000-$220,000 for detached ADUs, with most projects taking 4-8 months from permit to final inspection. We’re Rowan Construction Group, and our crews work the Saratoga market regularly - from the 1950s ranch neighborhoods off Saratoga-Sunnyvale Road to the hillside estates west of Highway 9. Dispatch and scheduling are coordinated from our San Francisco Bay Area office, and we carry the same written-price discipline to every Saratoga job we’ve handled since 2007. Call (669) 215-4852 to schedule your free estimate.
Why Rowan Construction Group Mountain View Is Saratoga’s Preferred Home Additions & ADU Company
We’ve completed hundreds of projects across Santa Clara County, and Saratoga’s specific conditions - the dual CAL FIRE and seismic requirements, the Heritage Tree Ordinance, the clay-heavy hillside soils - are familiar territory to our permit runners and project managers. Our customers in Saratoga leave reviews that mention the same things: the written quote arrived before anyone picked up a hammer, the photo record showed exactly what was behind the wall, and the final invoice tracked within a few percent of the original number.
Our response time to Saratoga is typically next-day for initial site visits, and we schedule permitting consultations specifically around Santa Clara County’s submittal windows. We know which Saratoga plans examiners flag drainage details on hillside lots and which ones scrutinize shear-wall nailing patterns on ranch additions - because we’ve sat across the counter from them.
The 365-Day Done Right Promise applies here exactly as it does everywhere else we work: if it is not done right, we make it right. The guarantee is printed on every page and backed by a terms page, not an asterisk.
Our Home Additions & ADU Services in Saratoga
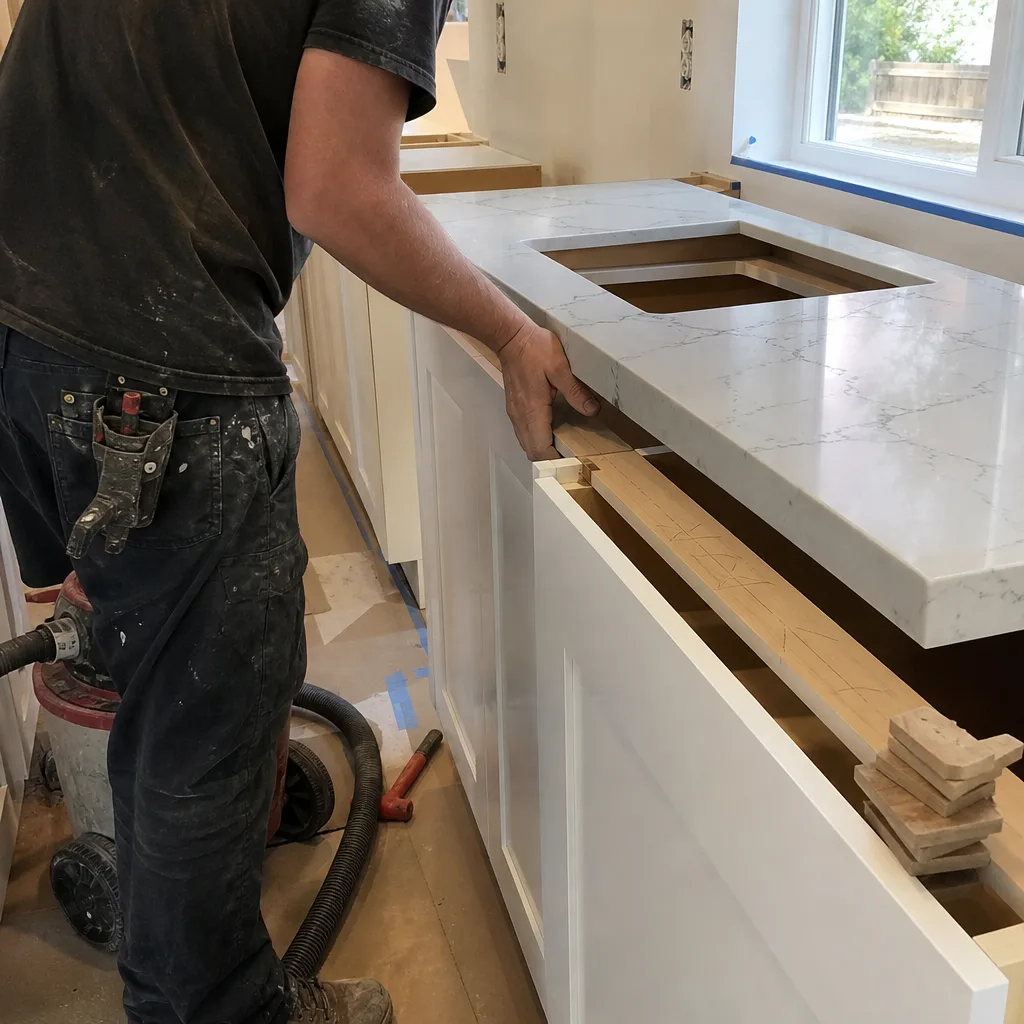
ADU Design & Permitting
ADU design and permitting in Saratoga starts with a site analysis that most contractors skip: we verify your lot’s VHFHSZ status, check the Heritage Tree Ordinance database for protected oaks or redwoods on your parcel, and run a preliminary soils assessment if you’re west of Highway 9 on sloped ground. These three checks determine whether your ADU will need Chapter 7A ember-resistant exterior detailing, an arborist report with protective fencing, or engineered retaining walls - all of which affect the permit timeline and the written price. We deliver that price before any design hours are billed, under Clause 1 of the Haven Standard.
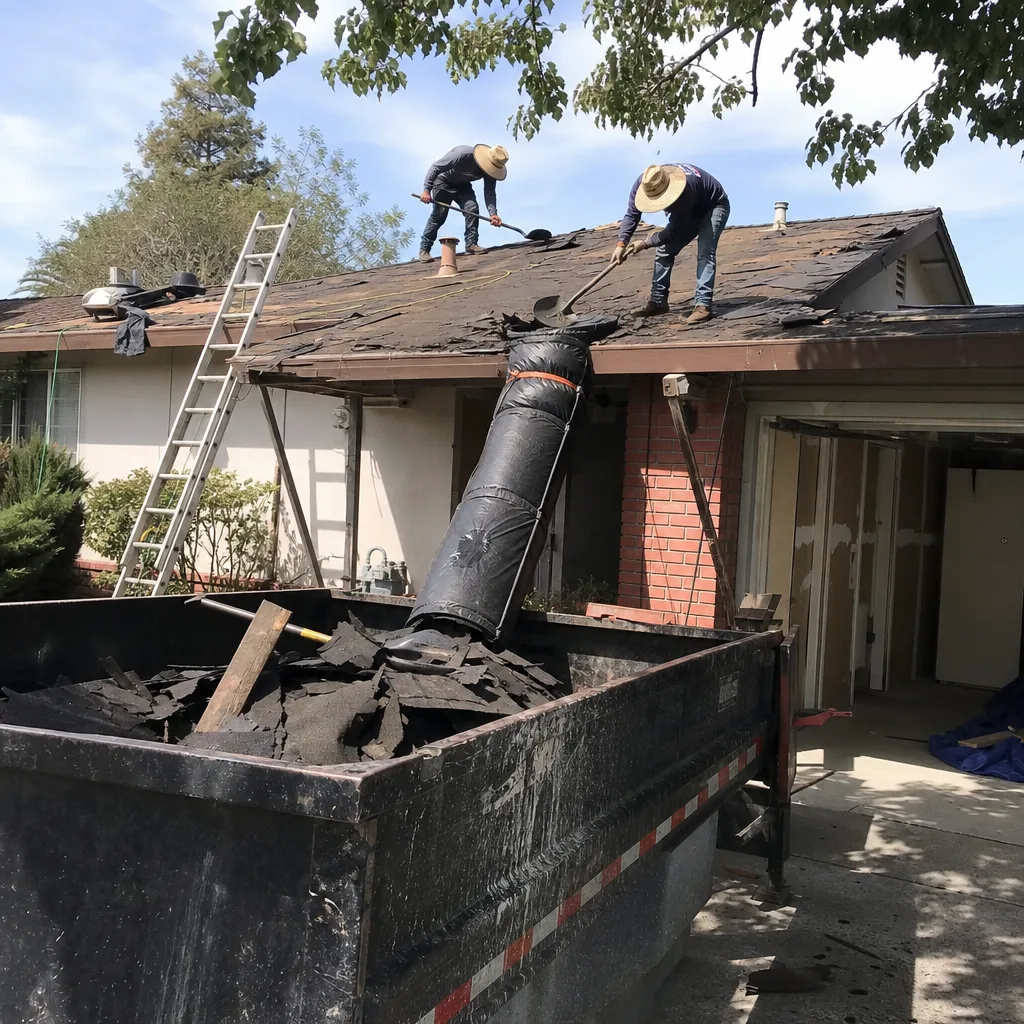
Garage Conversion ADU
Garage conversions in Saratoga’s older ranch neighborhoods - the flat east side near Fruitvale Avenue or along Quito Road - often turn up the same problems we found on that 1968 ranch off Saratoga-Sunnyvale Road. The garage slab may lack the vapor barrier and insulation required for habitable space, and the original 100-amp service frequently cannot handle the additional load of a kitchen and HVAC. We price these discoveries as line-item allowances in the original contract, not as surprises after demolition. A typical garage conversion ADU in Saratoga runs $30,000-$80,000.
New Detached ADU
Detached ADUs on Saratoga’s larger lots - many east-side parcels sit on 10,000-plus square feet - require setback compliance, utility trenching, and often septic or sewer lateral upgrades that city planners in neighboring Campbell rarely see. The Heritage Tree Ordinance can force footing relocations after plans are drawn, which is why we commission the arborist report before design finalization, not after. New detached ADU construction in Saratoga typically costs $90,000-$220,000, with James Hardie siding and ember-resistant venting specified as standard on VHFHSZ parcels.
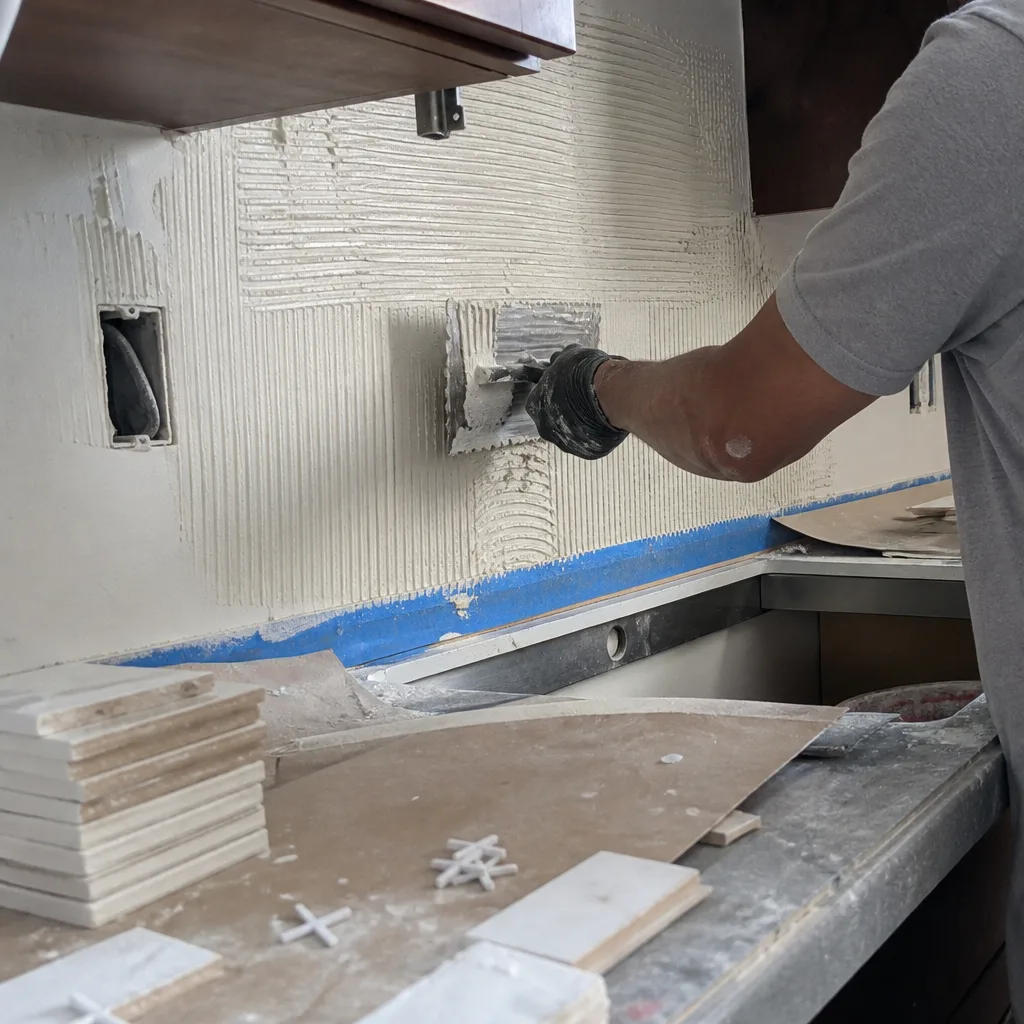
Junior ADU & Interior Conversion
Junior ADUs, created within the existing footprint of a single-family home, trigger the same code upgrades as any addition in Saratoga: seismic anchor bolts, shear-panel connections, and often electrical service upgrades from the original 100-amp panel. On hillside homes west of Highway 9, even interior work may require Chapter 7A-compliant exterior wall assemblies if the modification affects the building envelope. We identify these requirements during the initial site visit and build them into the written scope.
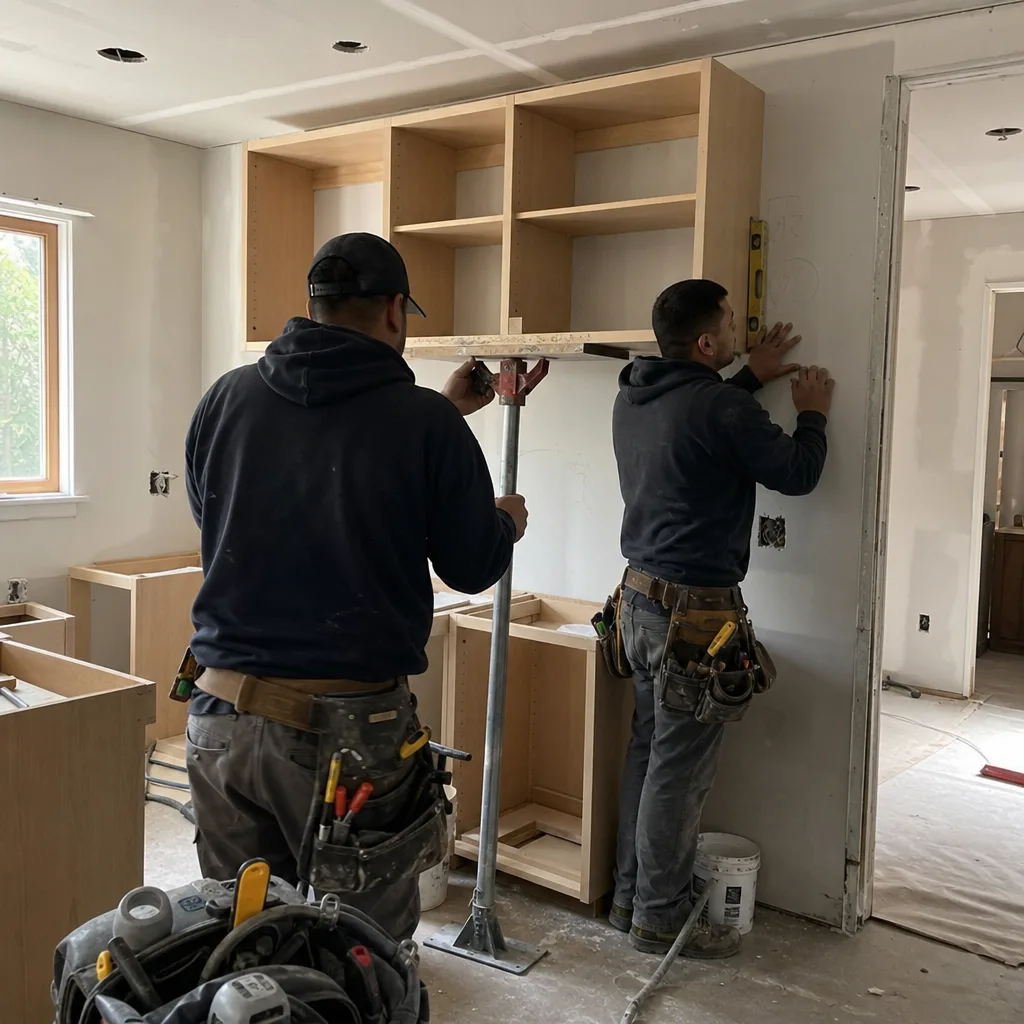
Room Additions & Second Story Additions
Room additions and second-story additions are where Saratoga’s hidden conditions surface most dramatically. The 1950s-1970s ranch stock on the east side was built with 2×6 rafters at 24 inches on center and aluminum branch wiring that modern codes will not grandfather. Second-story additions add lateral load to first-floor walls that were never designed to carry it, which means engineered shear walls and often a full seismic retrofit. We open the wall during our pre-construction inspection, photograph what we find, and write the corrections into the contract as priced allowances - so when the city inspector arrives, the work passes on the first visit.
What happens when you call
- 1
A real person answersNo phone trees - you reach a local pro.
- 2
You get an upfront price rangeHonest numbers before anyone is dispatched.
- 3
A background-checked tech heads outLicensed & insured, dispatched right away.
- 4
You approve before work beginsNothing starts until you say go.
 Before
 After
AfterTrusted Brands We Service in Saratoga
Our material quotes draw from fifty-plus vetted brands, and we stock or quick-source the products most commonly specified for Saratoga’s permit conditions. For ADU and addition exteriors in VHFHSZ areas, we regularly specify James Hardie fiber-cement siding with ember-resistant soffit venting. Interior packages often include KraftMaid or Wellborn cabinetry, specified in the written quote with line-item pricing rather than allowance placeholders. Tuff Shed structures serve as reference points for detached ADU framing packages on tighter budgets. Every brand is named in the written scope, with model numbers and warranty terms documented before work starts.
Common Home Additions & ADU Problems We See in Saratoga Homes
- Undersized framing behind 1950s-1970s ranch walls. The original 2×4 exterior walls and 2×6 ceiling joists were never designed to carry second-story loads or modern insulation packages. We find this during pre-construction inspection, not after the permit is pulled and the drywall is off.
- Aluminum branch wiring still in service. Common in east-side ranches built before 1972, this wiring cannot be extended under current electrical codes. We price the rewiring as a signed change order before new circuits are added, not as a mid-project surprise.
- Failed waterproofing in slab-adjacent additions. Saratoga’s clay soils swell with winter rainfall and shrink through the dry summer, cracking old shower pans and foundation waterproofing. We inspect with moisture meters and include remediation in the original scope when evidence warrants it.
- Heritage Tree Ordinance violations stopping work mid-stream. Contractors arriving from cities without equivalent ordinances routinely submit plans without arborist reports, then face stop-work orders when protected oaks are discovered during grading. We commission the report before permit submittal every time.
Pricing for Home Additions & ADU in Saratoga, CA
Every project is quoted with a flat written price and written scope before work begins. No change proceeds without a signed change order - the discipline that has kept our projects within a few percent of the agreed cost across 4,000-plus jobs since 2007.
| Service | Price Range in Saratoga |
|---|---|
| Home Addition (room or second story) | $45,000-$130,000 |
| ADU Construction (new detached) | $90,000-$220,000 |
| Garage Conversion ADU | $30,000-$80,000 |
What moves the number: VHFHSZ compliance adds 8-15% to exterior packages on hillside lots; engineered retaining walls for clay-soil slopes run $8,000-$25,000; Heritage Tree Ordinance compliance adds $1,500-$4,000 for the arborist report and protective fencing; seismic retrofitting of original ranch framing typically falls between $5,000 and $15,000. We price each of these as visible line items in the original quote, not as buried contingency. Call (669) 215-4852 for an exact quote - estimates are free.
We Also Serve Cities Near Saratoga
Our Home Additions & ADU crews work throughout the South Bay, including Saratoga and neighboring Cupertino, Los Gatos, Campbell, and Santa Clara. Each city carries its own permit requirements and soil conditions, and we adjust our site analysis and pricing accordingly rather than applying a single template.
Serving Saratoga, CA - Our Local Coverage Area
We’re based in the Saratoga area and know this community well. Use the map below to see our service coverage - if you’re nearby, we can almost certainly help.
FAQs - Home Additions & ADU in Saratoga
Because the original 1950s-1970s framing, wiring, and waterproofing was built to codes that did not anticipate modern loads or current seismic standards, and contractors who quote without opening the wall first cannot see these conditions. We avoid this by conducting a pre-construction inspection with photo documentation, writing allowances for likely corrections into the original contract, and pricing any surprises as signed change orders before new work begins. Call (669) 215-4852 for an exact quote - estimates are free.
Yes, if your parcel lies within the Very High Fire Hazard Severity Zone, which covers most hillside areas west of Highway 9 and portions of the foothill zone above Saratoga-Sunnyvale Road. Chapter 7A mandates ember-resistant roofing, venting, and siding assemblies that most contractors in flatland Cupertino or Campbell never encounter. We specify these materials as standard line items on VHFHSZ jobs, not as optional upgrades. Call (669) 215-4852 for an exact quote - estimates are free.
Saratoga’s Heritage Tree Ordinance requires a city-approved arborist report and city-inspected protective fencing around protected oaks and redwoods before any grading or building permit is issued. This prerequisite routinely forces contractors to relocate footings, utility trenches, and driveways mid-plan, and regularly blindsides builders arriving from neighboring cities where no equivalent ordinance exists. We commission the arborist report before design finalization and build protective fencing into the site-work scope. Call (669) 215-4852 for an exact quote - estimates are free.
Yes, but the project requires engineered retaining walls, compaction specifications, and drainage plans that flatland builders often omit. Saratoga’s foothill position captures more winter rainfall than the Santa Clara Valley floor, and the clay-heavy soils on sloped lots swell and shift seasonally - making these items critical line items, not optional add-ons. We price engineered walls and drainage as visible components of the written quote. Call (669) 215-4852 for an exact quote - estimates are free.
We inspect before we quote, photograph what we find, write allowances for probable corrections into the contract, and require a signed change order for any deviation from the agreed scope. On that 1968 ranch off Saratoga-Sunnyvale Road, we found undersized subfloor framing, aluminum wiring, and a failed shower pan during pre-construction - priced it all in writing before a stud went in, and passed inspection on the first pass. The Haven Standard’s Clause 1 requires the written price before work starts; Clause 3 requires the signed change order before any scope changes. Call (669) 215-4852 for an exact quote - estimates are free.
Ready to add space to your Saratoga home? Call (669) 215-4852 to schedule your free estimate. We’ll inspect the site, photograph existing conditions, and deliver a written price with line-item scope before any work begins - the same way we’ve handled every project since 2007.
Written by Grant Rowan, Owner at Rowan Construction Group, serving Saratoga since 2007.