
Free written scope consultation - allowances, timeline, and change-order rules on paper before a single trade is scheduled
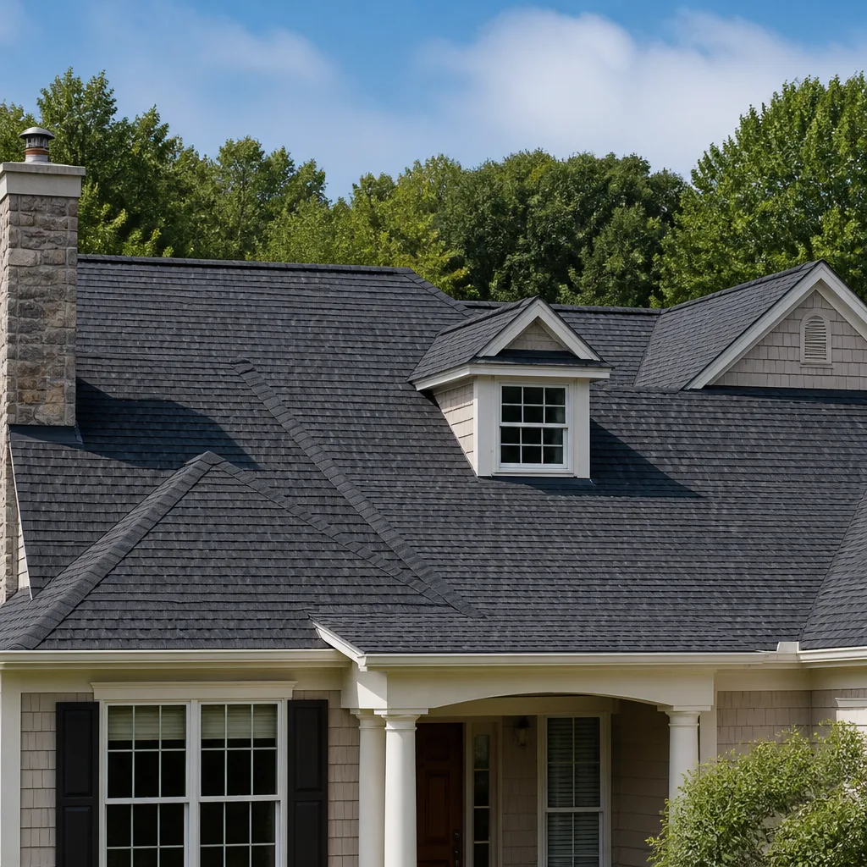
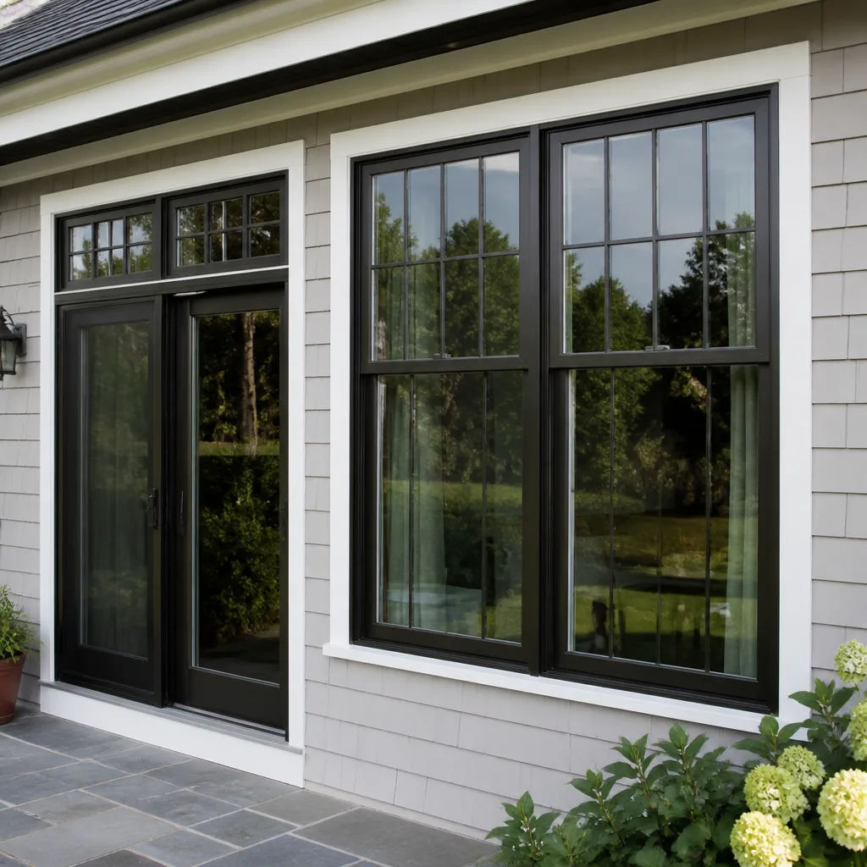
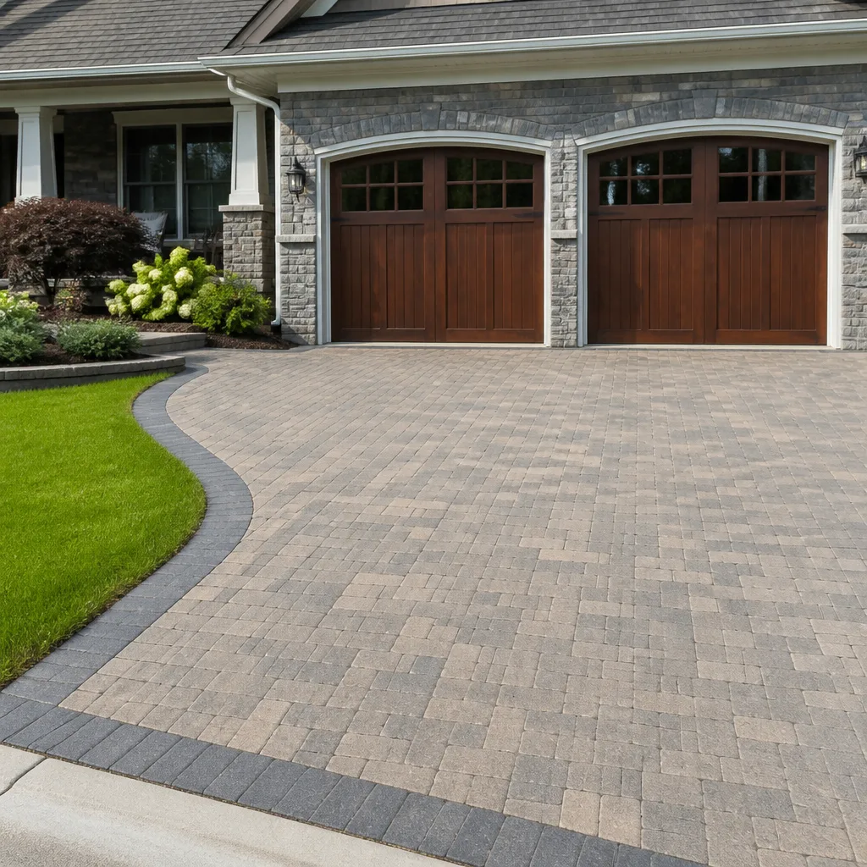
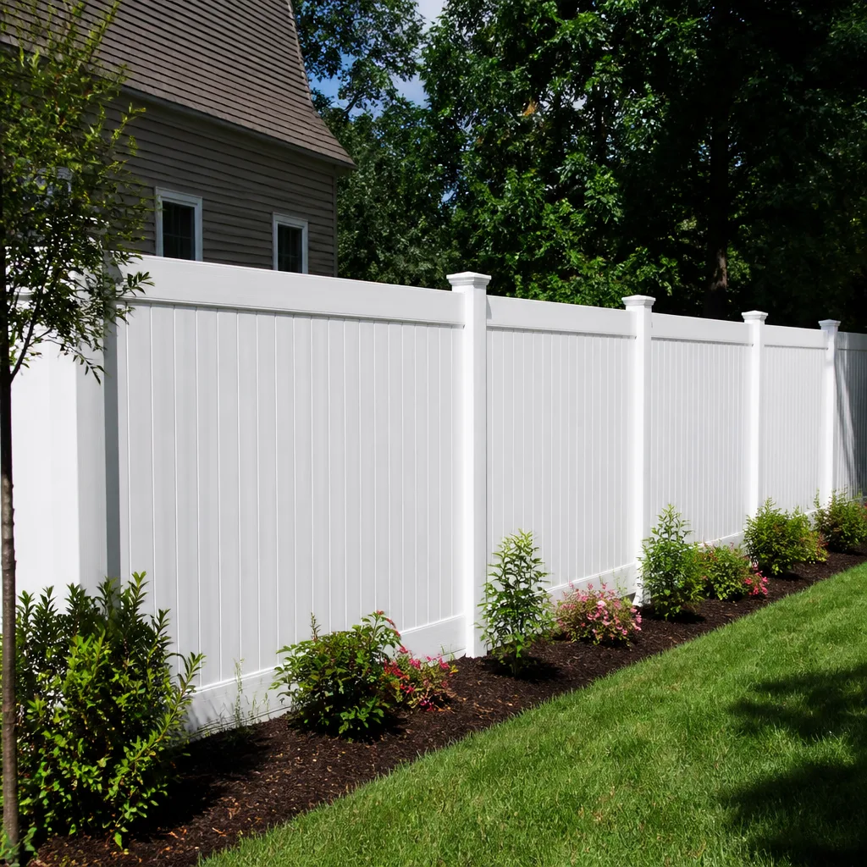
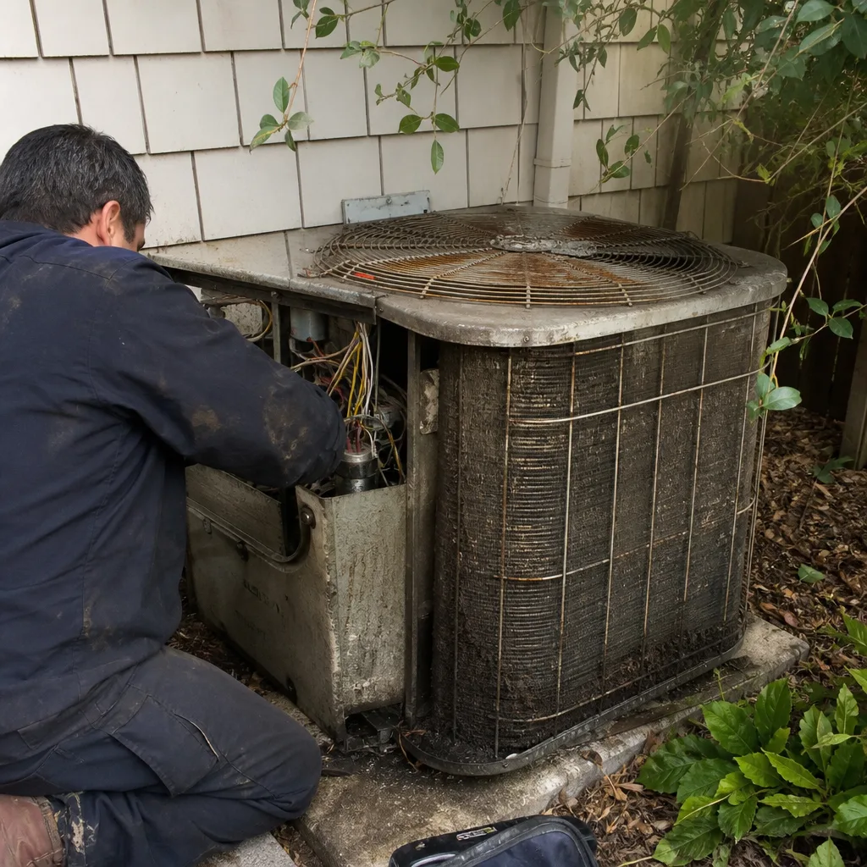 Before
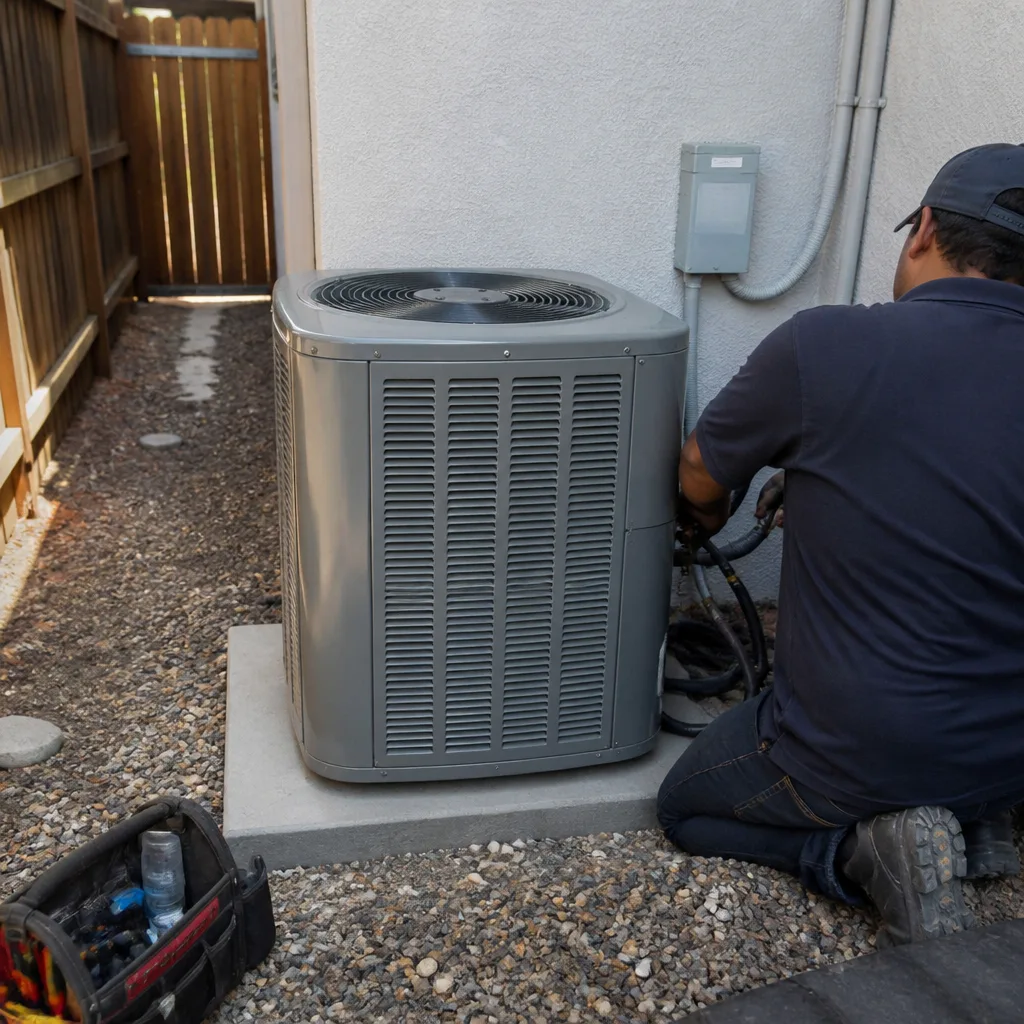 After
After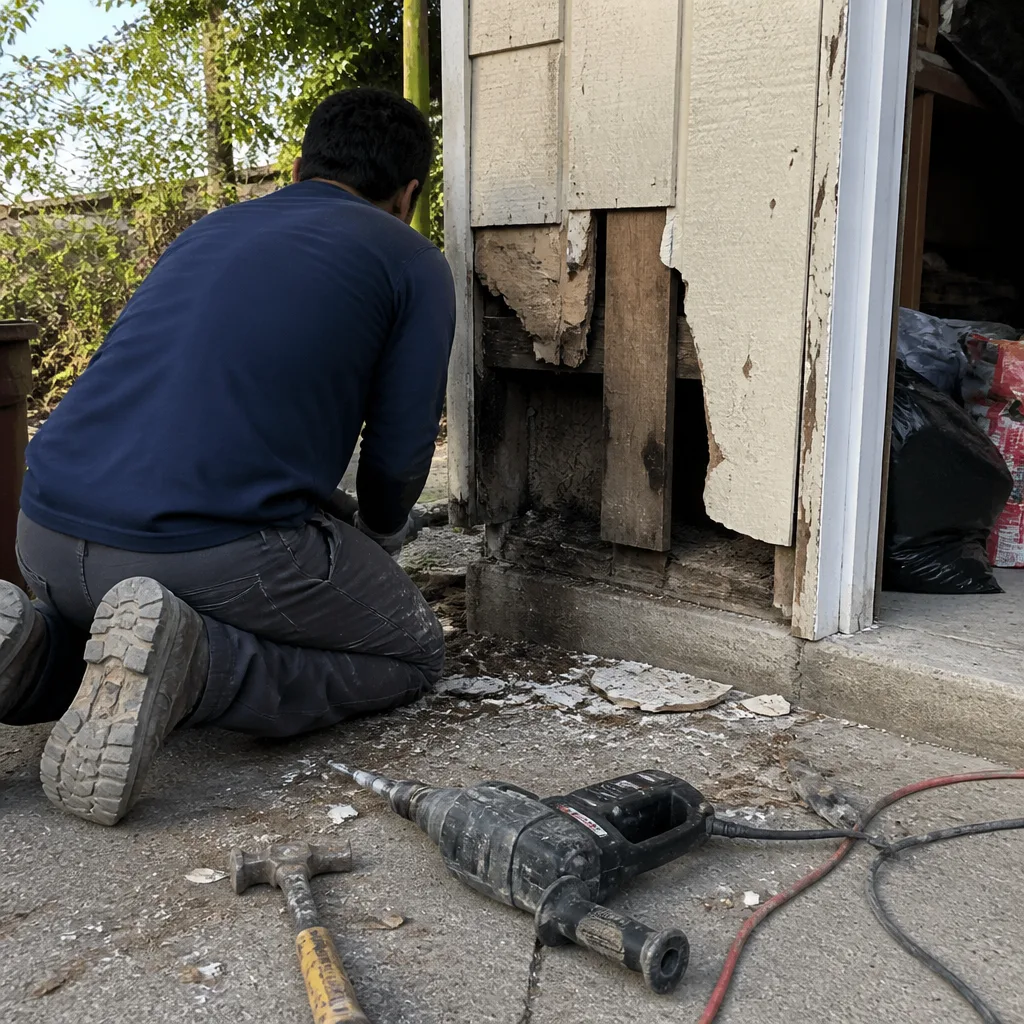 Before
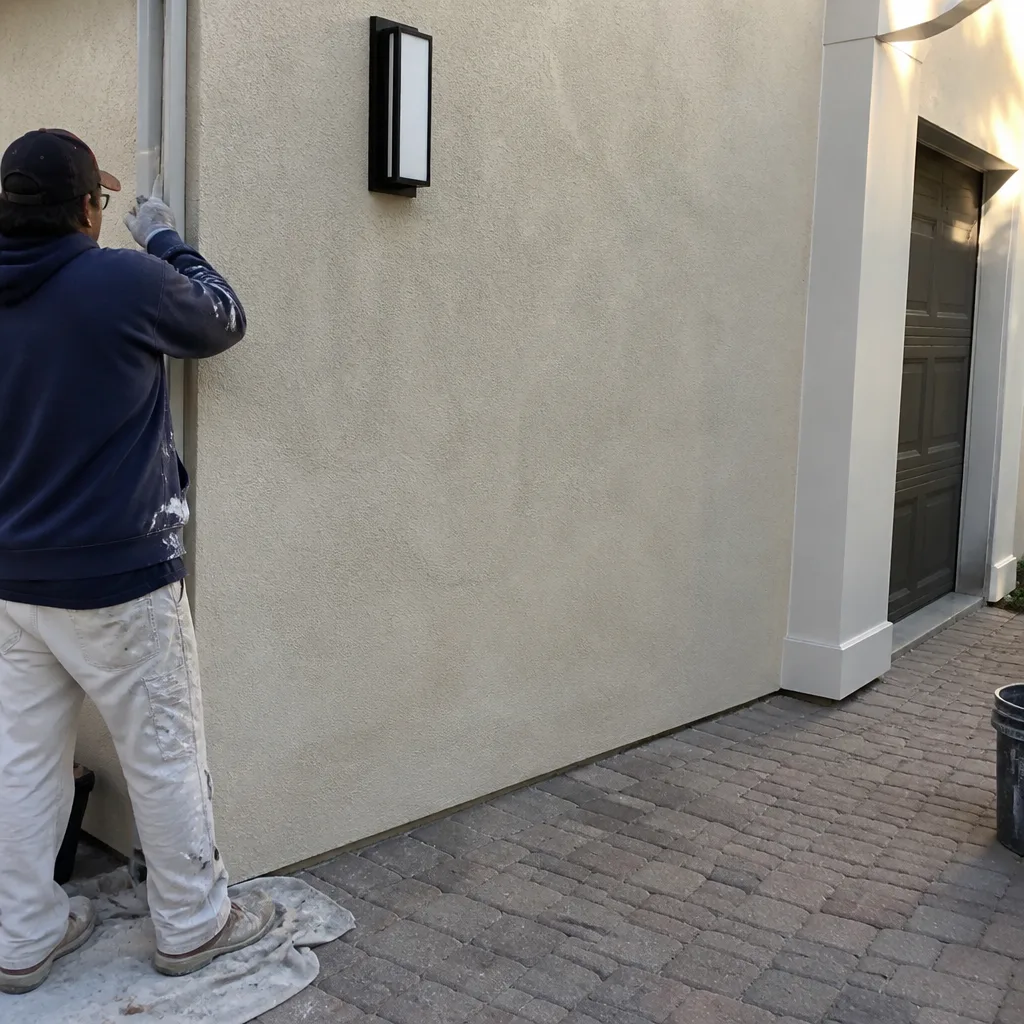 After
After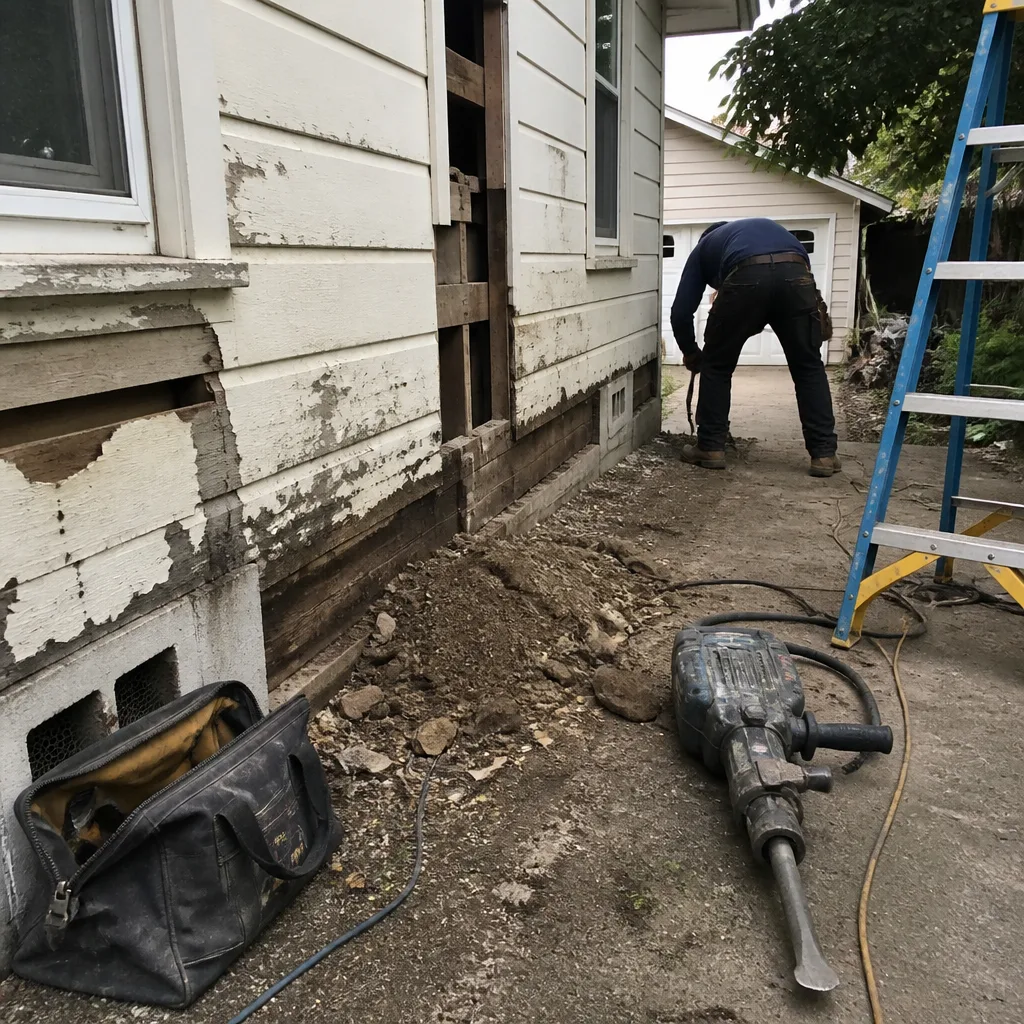 Before
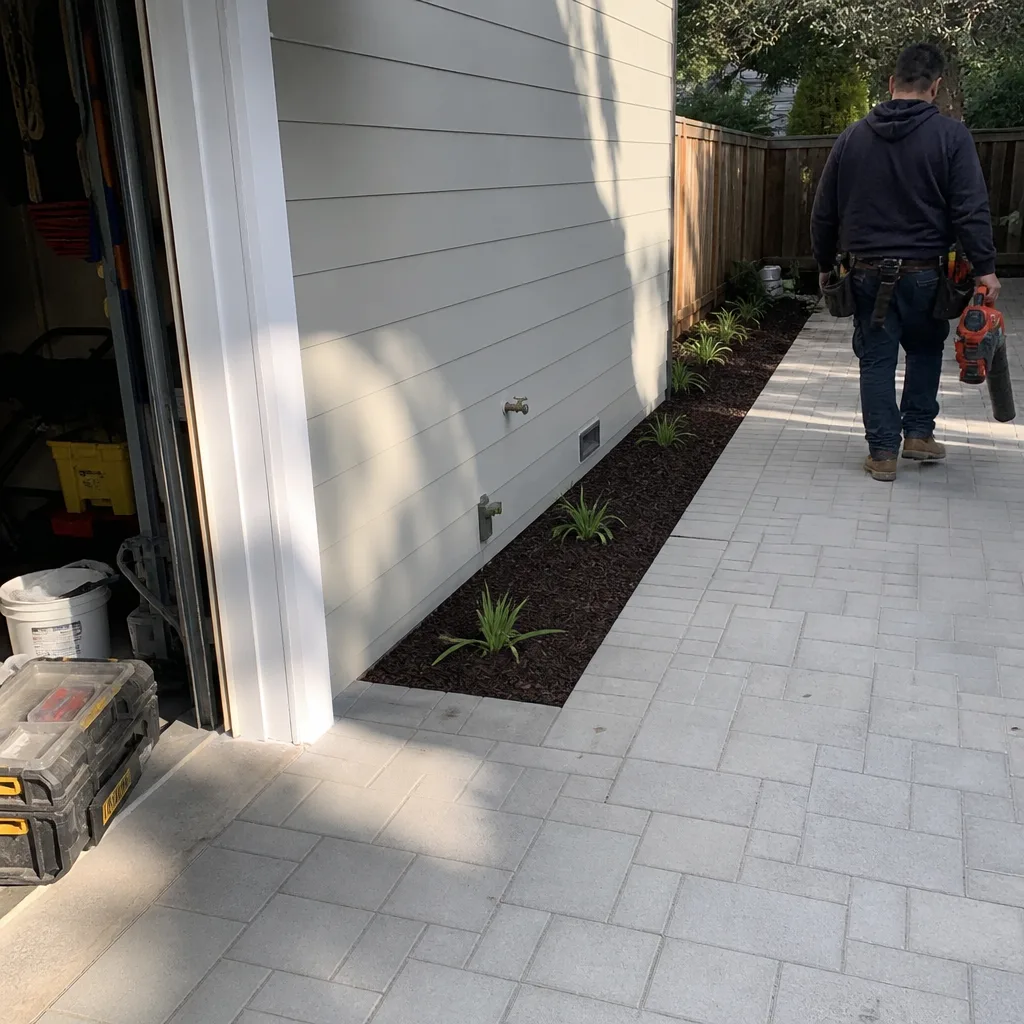 After
AfterFast, Reliable Home Additions & ADU Across Atherton
Home additions and ADU construction in Atherton, CA typically range from $45,000 for a room addition up to $220,000 for a new detached ADU, with most projects requiring architectural review and protected-tree arborist clearance before permits issue. We’re Rowan Construction Group, and our crews work Atherton’s estate lots regularly - from the oak-canopied properties off Almendral Avenue to the ranch-style homes near the Menlo-Atherton border. Dispatch and scheduling are coordinated from our San Francisco Bay Area office, and we schedule site visits to Atherton within a few business days. Call (669) 215-4852 to schedule your free estimate.
Why Rowan Construction Group Mountain View Is Atherton’s Preferred Home Additions & ADU Company
We’ve delivered additions and ADUs across Atherton’s 94027 zip code since 2007, and the pattern is consistent: every project here clears a higher bar than neighboring cities. Our Home Additions & ADU team understands that Atherton’s charter bars all commercial and multifamily development, which means even a modest junior ADU gets reviewed as a luxury residential estate project. That matters when you’re pricing footings, because the town’s tree-protection ordinance can lock up 40-60% of a typical lot before we even know where the foundation goes.
Our Atherton customers come back with specific feedback - they mention the written price before work starts (Clause 1 of The Haven Standard), the signed change order when a window shifts from ECO Window Systems to ES Windows, and the photo record they receive after each site visit. We don’t ask them to trust us; we show them the documentation.
A live person answers our phones 24/7, and we return Atherton inquiries within one business day. Crews arrive in uniform with background checks completed - no day-labor surprises, no subcontractor roulette.
Our Home Additions & ADU Services in Atherton
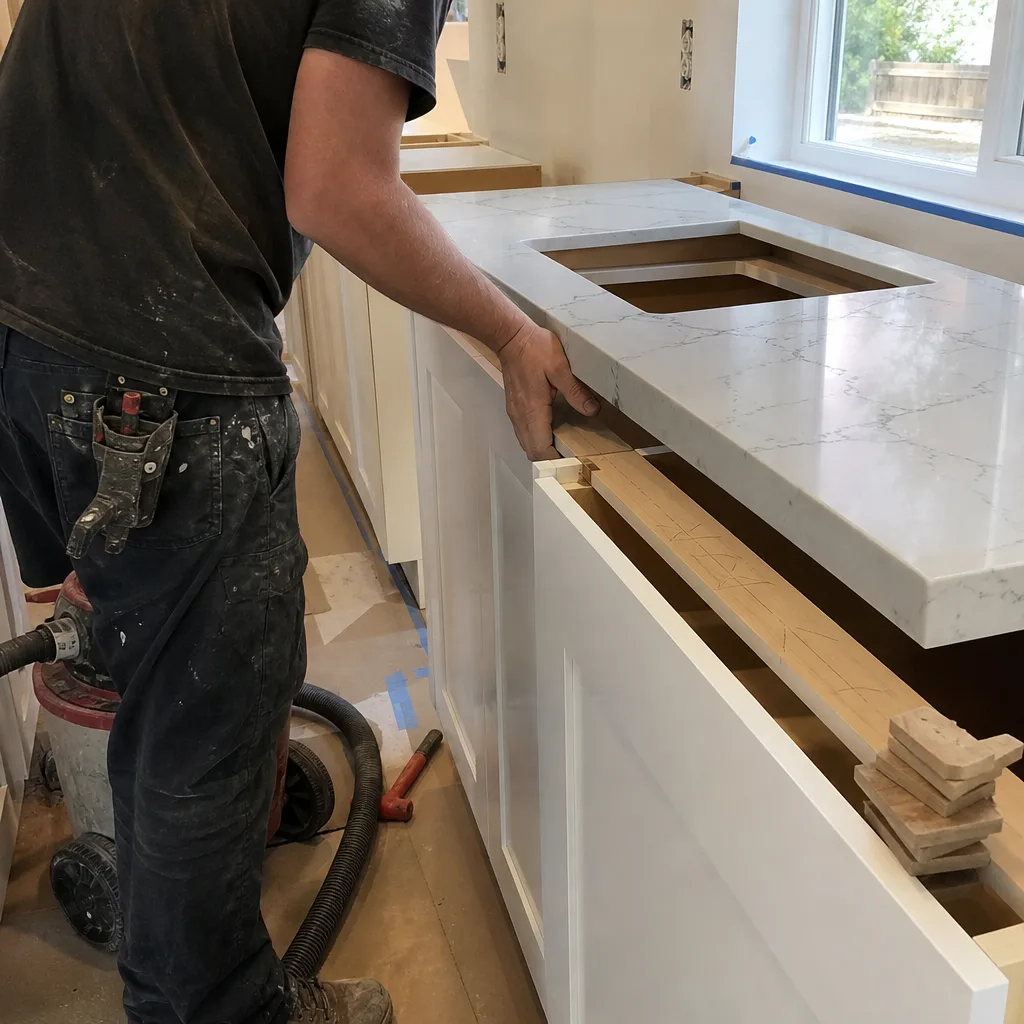
ADU Design & Permitting
Every Atherton ADU starts with a submittal packet that clears architectural review, and we build that packet, not you. The packet needs a site plan, floor plans, exterior elevations, a landscape plan, and - critically - a certified arborist report identifying protected trees and their drip lines. On a typical Atherton estate off Valparaiso Avenue or Watkins Avenue, that arborist report reshapes where we can place footings. We file the packet, track the review timeline (typically adding four to six months), and sequence our pre-construction work - demolition, utility rough-in, material procurement - during that window so your project isn’t sitting half-finished waiting on a committee.
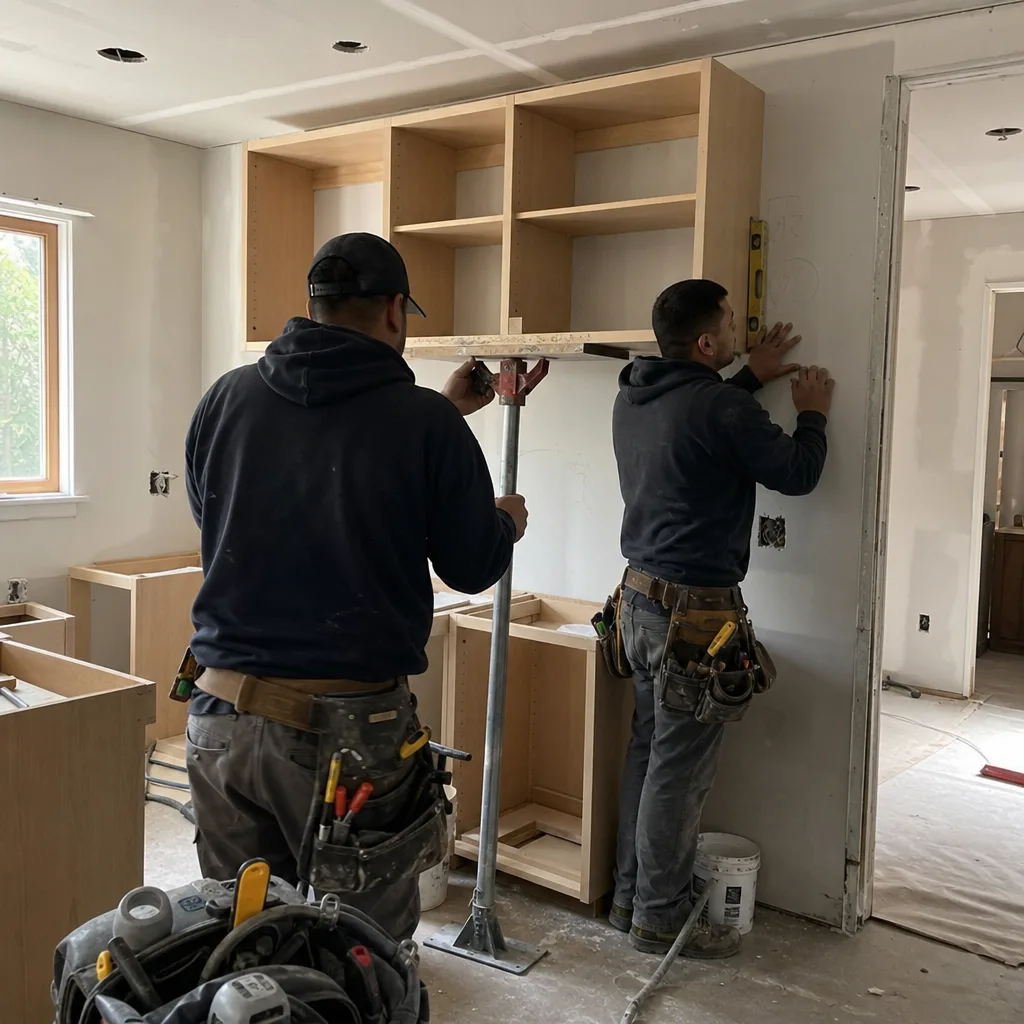
Garage Conversion ADU
Garage conversions in Atherton run $30,000-$80,000 and face a specific constraint: the converted structure must match the estate character of the main residence, which often means upgrading the roofline, cladding, and window package beyond what a simple remodel would require. We see this frequently on the 1950s-1960s ranch homes near the Stanford campus perimeter, where original garages are detached and under tree canopy. Our process includes a structural assessment of the existing slab - Peninsula clay soils swell with winter rains, and an aging garage foundation often needs reinforcement before it carries living-space loads.
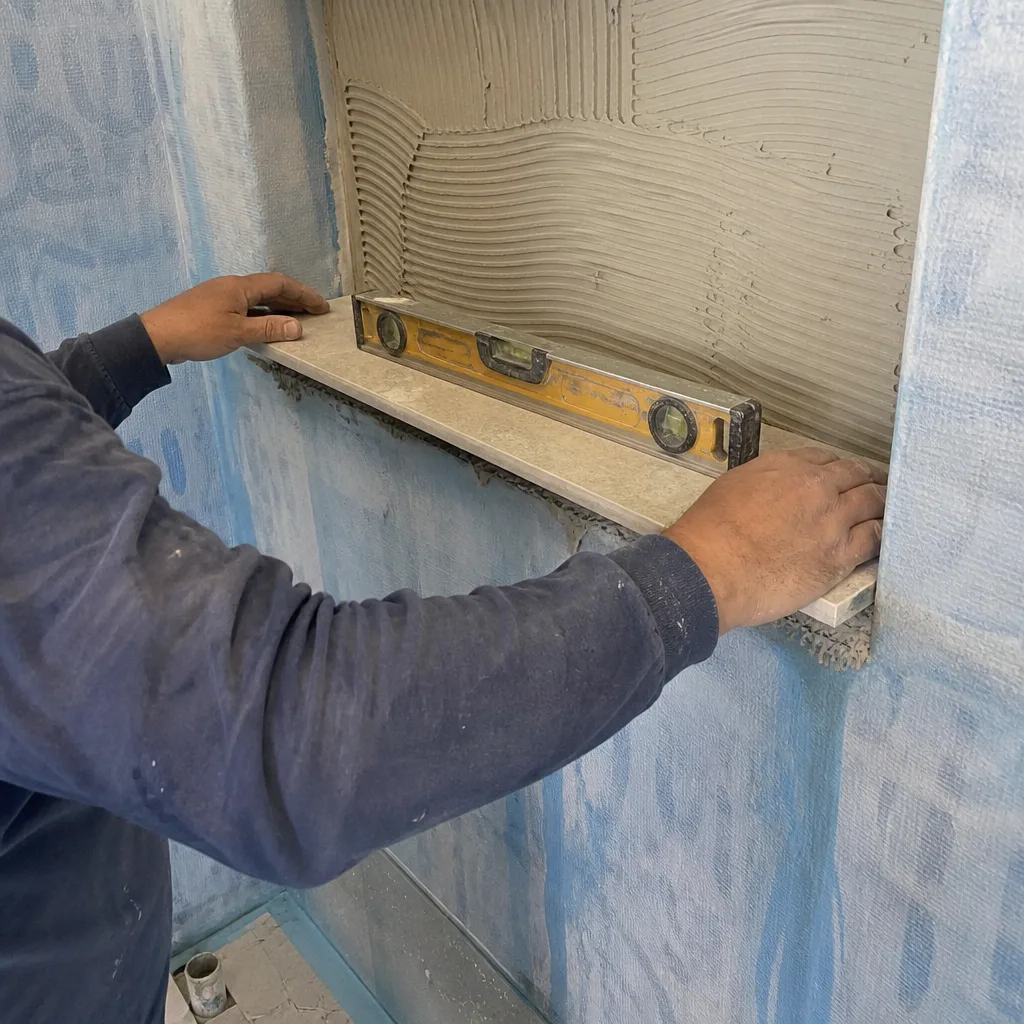
New Detached ADU
New detached ADUs in Atherton range from $90,000 to $220,000 and trigger the full architectural-review cycle. The town applies the same massing, height, and materials standards to a 600-square-foot ADU as to a $20M teardown-rebuild on a neighboring lot. We design with that reality upfront: stucco or board-and-batten palettes, standing-seam or composition shingle roofs, plate heights that respect the street’s established estate scale. Submitting a modern flat-roof cube on a traditional ranch street triggers a redesign cycle mid-permit. We don’t do that.
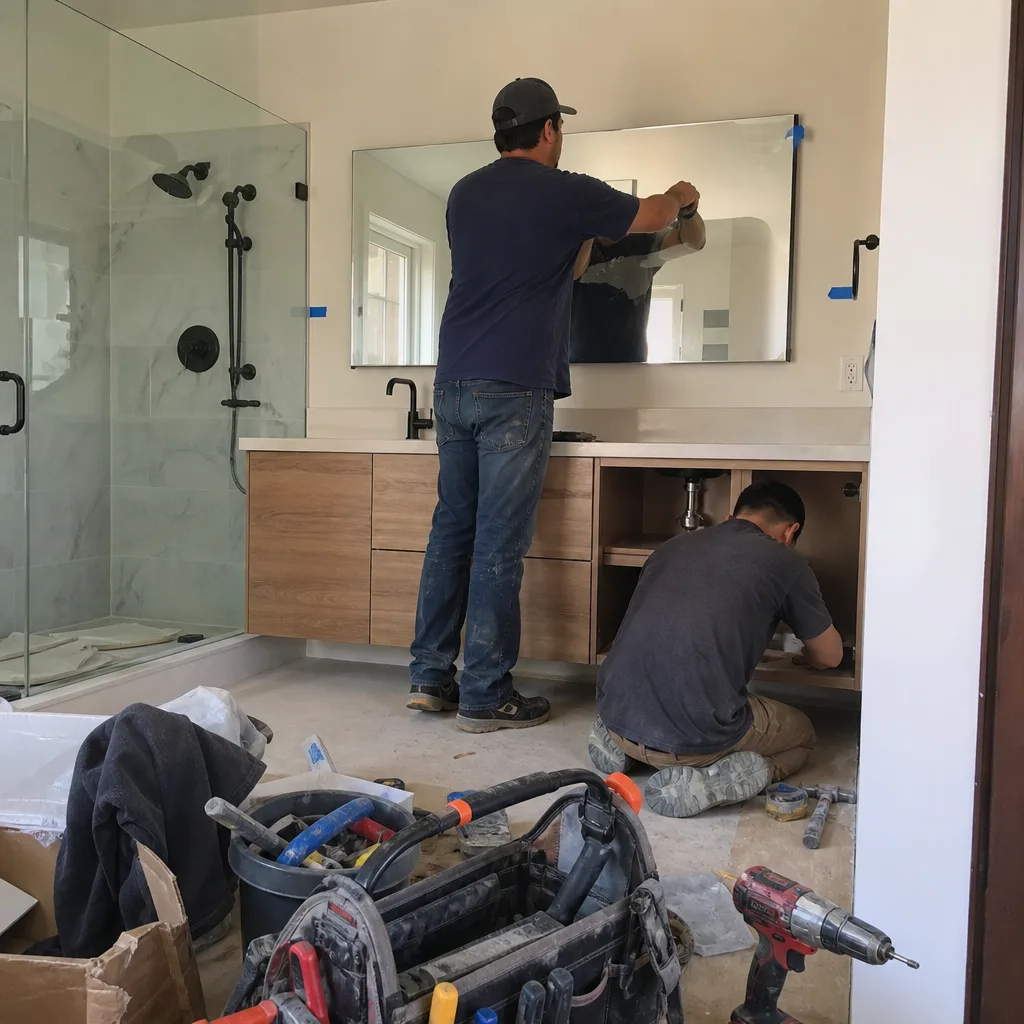
Junior ADU & Interior Conversion
Junior ADUs - conversions within the existing footprint, typically 500 square feet or less - might seem exempt from Atherton’s heavier review, but they’re not. The architectural review board still evaluates exterior changes, separate entrance additions, and parking impacts. We handle junior ADUs on the original 1930s-1960s estates near Middlefield Road, where floor plans are generous but systems are aging. Our pricing includes the electrical panel upgrade, the mini-split HVAC, and the fire-separation detailing that Atherton’s building department checks at rough inspection.
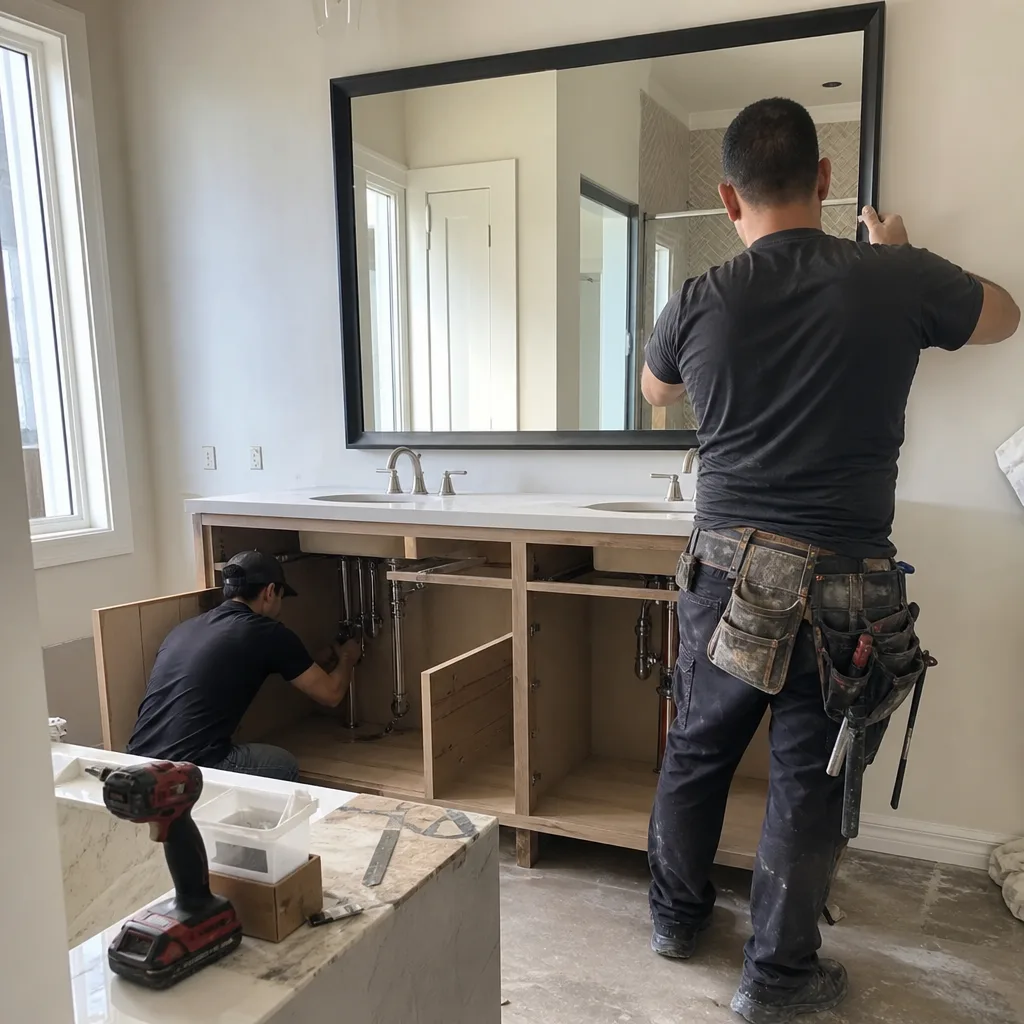
Second Story Additions
Second-story additions are our most common Atherton request, typically $45,000-$130,000 depending on structural complexity. We took on a project off Selby Lane - a 1958 ranch where the family wanted to keep the original open-beam living room but needed a new primary suite above it. The lot sat under mature coast-live-oak canopy, so our arborist flagged three protected trees whose root zones covered the proposed footing line. We had the structural engineer shift the rear-grade-beam layout out of the drip line before submittal. The architectural review packet went in with a stucco-and-standing-seam palette matched to the existing eave height; approval added roughly five months, and we sequenced demolition and utility rough-in during that window. The crew wasn’t idling on a half-open second floor.
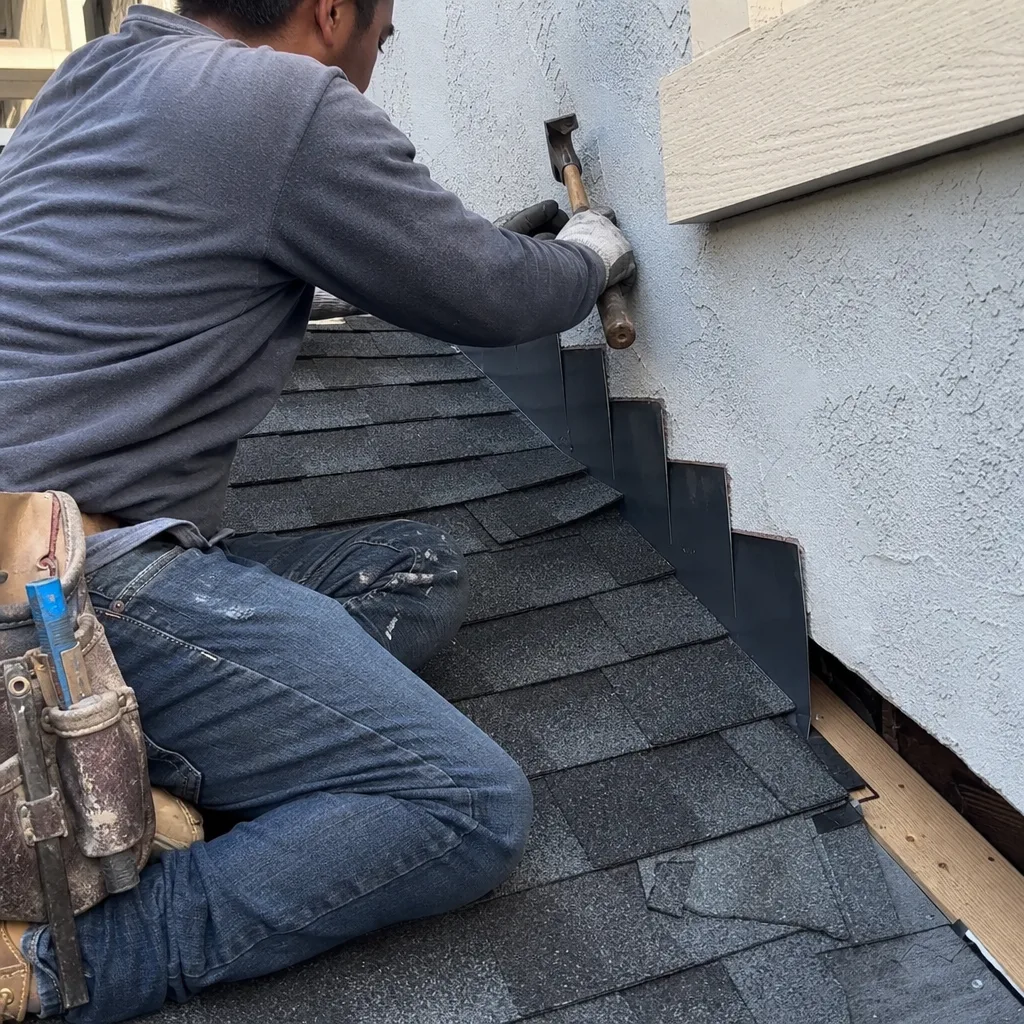
What happens when you call
- 1
A real person answersNo phone trees - you reach a local pro.
- 2
You get an upfront price rangeHonest numbers before anyone is dispatched.
- 3
A background-checked tech heads outLicensed & insured, dispatched right away.
- 4
You approve before work beginsNothing starts until you say go.
 Before
 After
AfterTrusted Brands We Service in Atherton
Our written quotes specify brands, not mystery “comparable” products. For window packages in Atherton additions, we typically quote ECO Window Systems or ES Windows - both perform well in the Peninsula’s marine climate and meet the thermal requirements that Atherton’s energy code enforces on new construction. For glass doors and interior partitions on ADU projects, we stock Mr-Glass hardware and can source CWS framing for larger openings. We don’t inflate the quote with premium names and then substitute; the brand in your written price is the brand that arrives on the truck. Material lead times are built into our scheduling, not your problem.
Common Home Additions & ADU Problems We See in Atherton Homes
- Submitting without arborist clearance. The town won’t accept an architectural-review packet without a certified arborist report on protected trees. Every resubmittal pushes the review clock by weeks. We order the arborist survey before we price footings, not after.
- Plate heights that break street scale. Framing a second-story addition with a roofline or height that departs from Atherton’s established estate character triggers a redesign cycle mid-permit. We measure the street before we draw the elevation.
- Foundation work inside drip lines without sign-off. Breaking ground on a detached ADU before the protected-tree drip-line survey and geotechnical report are both in hand risks a stop-work order. Peninsula clay soils plus oak root zones require engineered solutions, not guesswork.
- Seismic details treated as optional. Proximity to the San Andreas Fault system means seismic engineering is a standard line item in our Atherton quotes, not an add-on. Retrofit connections, shear-wall nailing patterns, and foundation anchorage are specified in writing before permits pull.
Pricing for Home Additions & ADU in Atherton, CA
Our written prices are flat, with scope and warranty in the same document. Here’s what Atherton projects typically run:
| Project Type | Price Range in Atherton |
|---|---|
| Home Addition (room or second-story) | $45,000 - $130,000 |
| ADU Construction (new detached) | $90,000 - $220,000 |
| Garage Conversion ADU | $30,000 - $80,000 |
What moves the number: structural complexity (foundation type, seismic retrofit scope), exterior finish level (stucco vs. stone veneer, standing-seam vs. composition roof), and the architectural-review timeline itself - longer review windows mean more pre-construction carrying cost. Tree-protection measures, when required, are line-itemed separately so you see the arborist and engineering costs, not a padded lump sum. Every quote includes our 365-Day Done Right Promise and a documented photo record as standard. Call (669) 215-4852 for your written estimate - no charge, no commitment.
We Also Serve Cities Near Atherton
Our crews work throughout the mid-Peninsula. If you’re comparing options, we also deliver Home Additions & ADU in Atherton neighboring cities: Menlo Park, Redwood City, Palo Alto, and Stanford. Each city’s permit environment differs - Menlo Park’s ADU ordinance is more permissive, Palo Alto has its own design-review layers - and we quote accordingly.
Serving Atherton, CA - Our Local Coverage Area
We’re based in the Atherton area and know this community well. Use the map below to see our service coverage - if you’re nearby, we can almost certainly help.
FAQs - Home Additions & ADU in Atherton
Yes. Atherton’s charter prohibits all commercial and multifamily development, so every ADU - even a junior ADU under 500 square feet - clears the same architectural-review standards as a luxury estate project. We file the packet with the arborist report, landscape plan, and elevation drawings included. Call (669) 215-4852 and we’ll walk through what your specific property requires.
Typically four to six months from packet submission to permit issuance, depending on board meeting cycles and whether resubmittals are required. We don’t leave the site idle during this window - we sequence demolition, utility rough-in, and long-lead material orders so construction starts the day permits clear. Call (669) 215-4852 to review a realistic calendar for your lot.
The packet needs a site plan, floor plans, exterior elevations, a landscape plan, and a certified arborist report for any protected tree whose drip line overlaps the build area. We assemble and file this; you review and approve before submission. Call (669) 215-4852 for a checklist tailored to your property.
Not necessarily, but it will reshape where footings go. On a typical Atherton estate, protected-tree drip lines cover 40-60% of the lot. We order the arborist report before we finalize foundation plans, then engineer around root zones - shifting grade beams, using pier-and-grade-beam systems, or adjusting footprint - so the project proceeds without stop-work orders. Call (669) 215-4852 to schedule a site evaluation.
We do. Under The Haven Standard, Rowan Construction Group prepares, files, and tracks all permit and review documentation. You receive copies of every submittal and approval for your records, but the administrative burden is ours. Call (669) 215-4852 to start the process.
Written by Grant Rowan, Owner at Rowan Construction Group, serving Atherton since 2007.